2446 Ontario Rd Nw Unit 4, Washington, DC 20009
- $1,425,000
- 3
- BD
- 3
- BA
- 1,992
- SqFt




- Sold Price
- $1,425,000
- List Price
- $1,395,000
- Closing Date
- Apr 24, 2026
- Status
- CLOSED
- MLS#
- DCDC2250862
- Bedrooms
- 3
- Bathrooms
- 3
- Full Baths
- 3
- Living Area
- 1,992
- Style
- Federal
- Year Built
- 1913
- County
- Washington
- School District
- District Of Columbia Public Schools
Property Description
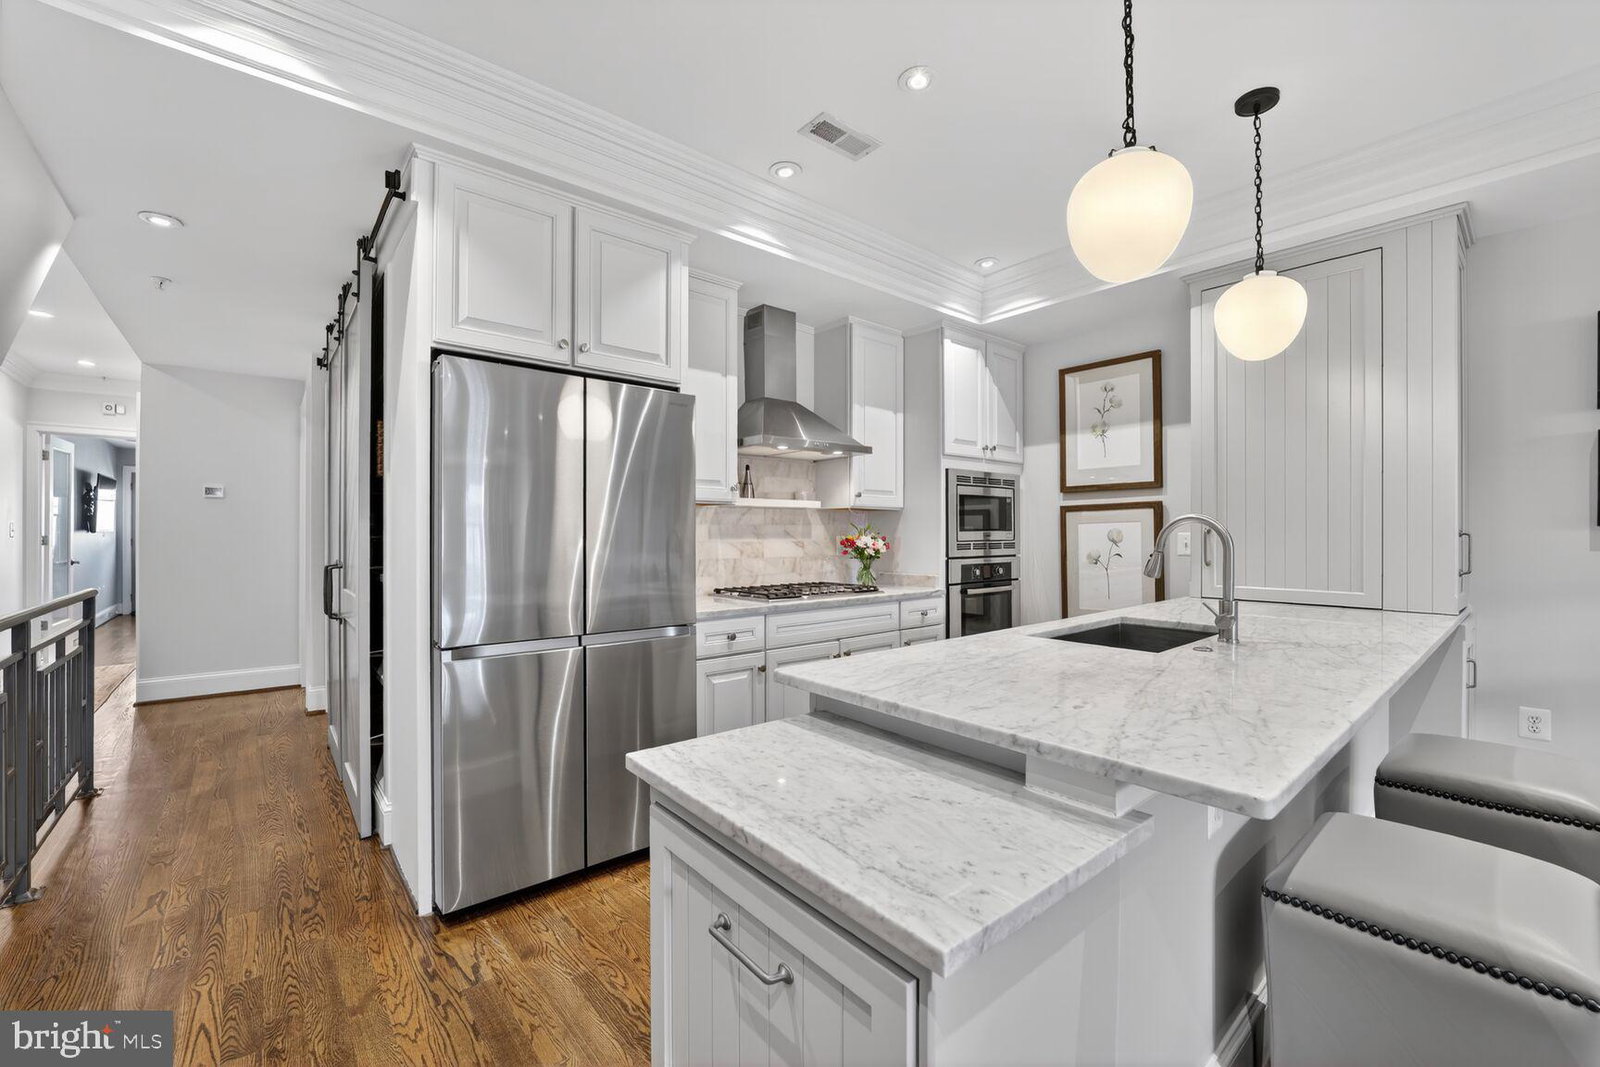
OPEN HOUSES CANCELLED OFFER HAS BEEN ACCEPTED Modern Two-Level Penthouse With HUGE 2- Level Roof Deck in the Heart of Adams Morgan- This stunning penthouse with 3 large bedrooms and 3 elegantly appointed baths offers nearly 2,000 sq. ft. of beautifully designed interior space, complemented by over 1,000 sq. ft. of extraordinary private outdoor living across three decks—including a spectacular two-level rooftop terrace with 360 degree panoramic city views reaching all the way to the Washington Monument. Flooded with natural light, the home blends classic finishes with a chic, urban sensibility. The spacious, open-concept living area with gas fireplace and gleaming hardwood floors flows into a timeless kitchen with stainless steel appliances, marble counters and a dedicated pantry and separate appliance cabinet. Professionally decorated and impeccably maintained, every detail enhances both comfort and style. In addition to the kitchen/living area, on this level you will also find two gracious sized bedrooms (one of which is being used as a home gym), two full baths and a home office ( can also be a used as a nursery). Head up to the second level to find the primary suite which easily accommodates a king-sized bed and features a private balcony, generous walk-in closet, and a serene en-suite bath with double vanities, separate shower, soaking tub and a private toilet room. Also on the top level is a convenient wet bar, laundry area, and direct access to the rooftop make entertaining seamless—especially with the rooftop’s fire pit, outdoor TV, and separate zones for dining and lounging. Additional highlights include: Secure parking, steps from Adams Morgan’s best shopping, dining, and groceries (Streets Market, Safeway, Harris Teeter, Yes! Organic),easy access to both Red and Green Line Metros, Rock Creek Park, and Malcolm X Park. This penthouse captures the best of city living—sophisticated, airy, and just moments from everything.
/u.realgeeks.media/mcmahanhomes/mcmahan_homes_logo_no_background.png)
Additional Information
- Subdivision
- Adams Morgan
- Interior Features
- Bar, Walk-In Closet(s), Upgraded Countertops, Recessed Lighting, Bath in Primary Bedroom, Pantry, Open Floor Plan, Crown Molding, Dining Combo, Ceiling Fans, Shower Stall, Tub Shower, Soaking Tub, Window Treatments, Wood Floors, Gourmet Kitchen, Intercom, Separate Dining Room, Dining Combo
- School District
- District Of Columbia Public Schools
- Fireplaces
- 1
- Flooring
- Hardwood, Stone
- Exterior Features
- Roof Deck, Sidewalk, Street Lights
- View
- City
- Heating
- Forced Air
- Cooling
- Central Air
- Roof
- Flat, Metal
- Utilities
- Cable Available, Electric Available, Natural Gas Available, Sewer Available, Water Available
- Water
- Public
- Sewer
- Public Sewer
Mortgage Calculator
Listing courtesy of Long & Foster Real Estate, Inc.. Contact:
Selling Office: Compass.