Share this with your friends


+13018014910
Real Broker, LLC
1008 Red Clover Rd, Gambrills, MD 21054
- $610,000
- 4
- BD
- 4
- BA
- 3,017
- SqFt




- Sold Price
- $610,000
- List Price
- $599,999
- Closing Date
- Jan 22, 2026
- Status
- CLOSED
- MLS#
- MDAA2128784
- Bedrooms
- 4
- Bathrooms
- 4
- Full Baths
- 3
- Half Baths
- 1
- Living Area
- 3,017
- Lot Size (Acres)
- 0.04
- Style
- Contemporary
- Year Built
- 2016
- County
- Anne Arundel
- School District
- Anne Arundel County Public Schools
Property Description
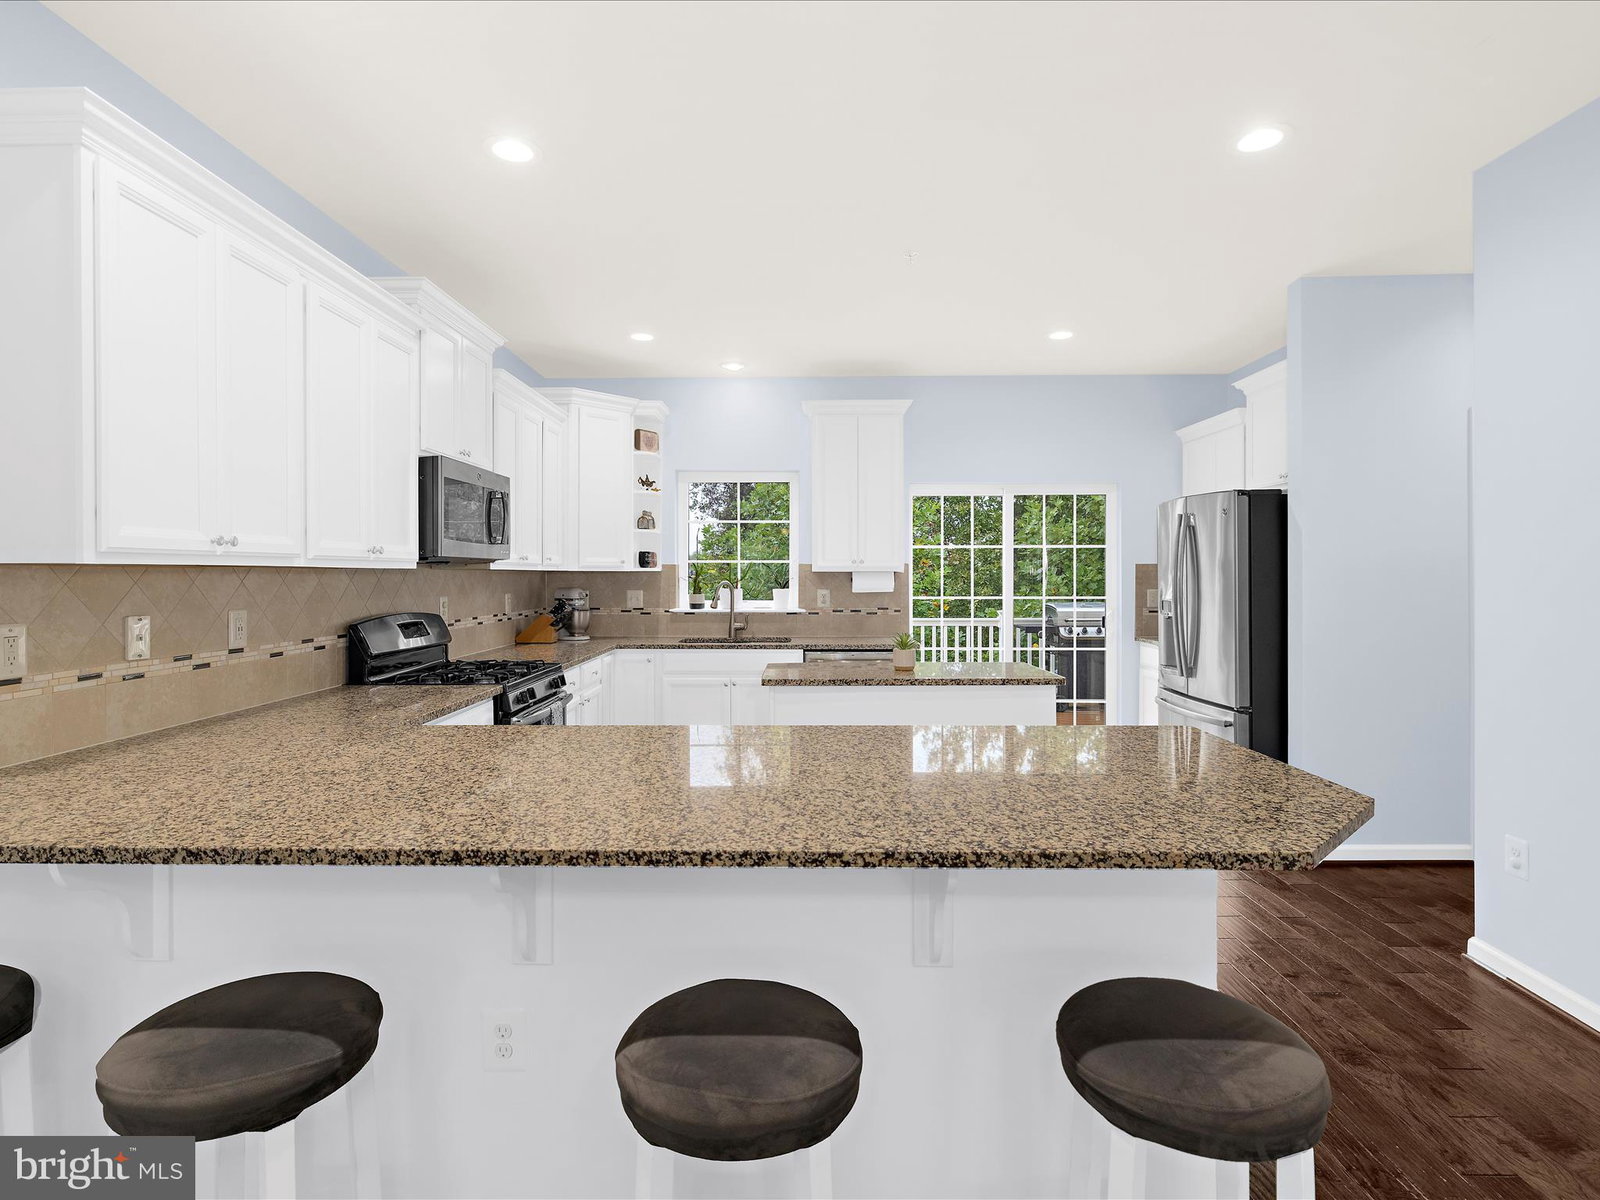
Tucked into Summerfield Village with no townhomes directly behind, 1008 Red Clover Rd lives like a model—bright, tailored, and thoughtfully upgraded. Inside, 9’ ceilings and hardwoods throughout frame an open main level made for everyday ease and effortless entertaining. The chef’s kitchen centers the space with a quartz waterfall island, gas cooktop, butler’s pantry, and custom built-ins, flowing to dining and living areas and out to a sunset deck overlooking a private, tree-kissed backdrop. A true flex lower level doubles as an in-law/guest suite or deluxe lounge with its own full bath, bonus room (office/fitness/den), mudroom, and walk-out to a secluded patio. Upstairs, the serene primary retreat pampers with an oversized spa shower, dual vanities, and a custom-organized walk-in closet. Two additional bedrooms, a full hall bath, and laundry are located on the bedroom level, completing the floor plan. Totaling 4 BR / 3.5 BA 2,600 SF, this home blends style, function, and privacy. Community perks include two playgrounds, a clubhouse with outdoor grills, a dog park, and a scenic trail leading directly to Waugh Chapel Center for dining, coffee, and conveniences. Commuter-friendly to DC, Annapolis, and Baltimore, this polished, move-in-ready home checks every box. Schedule your tour today.
/u.realgeeks.media/mcmahanhomes/mcmahan_homes_logo_no_background.png)
Additional Information
- Subdivision
- Summerfield Village
- Building Name
- Summerfield Village
- HOA Fee
- $111
- Interior Features
- Attic, Some Carpeting, Ceiling Fans, Chair Railings, Crown Molding, Eat-in Kitchen, Kitchen Island, Walk-In Closet(s), Wood Floors, Shower Stall, Breakfast Area, Dining Combo, Separate Dining Room, Family Room Off Kitchen, Open Floor Plan, Pantry, Bath in Primary Bedroom, Recessed Lighting, Upgraded Countertops
- School District
- Anne Arundel County Public Schools
- Elementary School
- Four Seasons
- Middle School
- Arundel
- High School
- Arundel
- Fireplaces
- 1
- Flooring
- Carpet, Hardwood, Tile
- Garage Spaces
- 2
- Exterior Features
- Barbecue, Playground, Street Lights
- Heating
- Forced Air
- Cooling
- Central Air
- Roof
- Asphalt
- Utilities
- Natural Gas Available, Cable Available, Electric Available, Phone Available, Sewer Available, Water Available
- Water
- Public
- Sewer
- Public Sewer
- Basement
- Daylight, Full, Full, Finished, Garage Access, Heated, Improved, Exterior Entry, Walkout, Connecting Stairway, Exterior Entry, Interior Entry, Exterior Entry, Space For Rooms, Windows
Mortgage Calculator
Listing courtesy of Real Broker, LLC. Contact:
Selling Office: Samson Properties.