Share this with your friends


+13018014910
Real Broker, LLC
3919 Brooklyn Ave, Baltimore, MD 21225
- $250,000
- 4
- BD
- 3
- BA
- 1,620
- SqFt




- Sold Price
- $250,000
- List Price
- $239,900
- Closing Date
- Jun 17, 2026
- Status
- CLOSED
- MLS#
- MDBA2210226
- Bedrooms
- 4
- Bathrooms
- 3
- Full Baths
- 2
- Half Baths
- 1
- Living Area
- 1,620
- Style
- Traditional
- Year Built
- 1940
- County
- Baltimore City
- School District
- Baltimore City Public Schools
Property Description
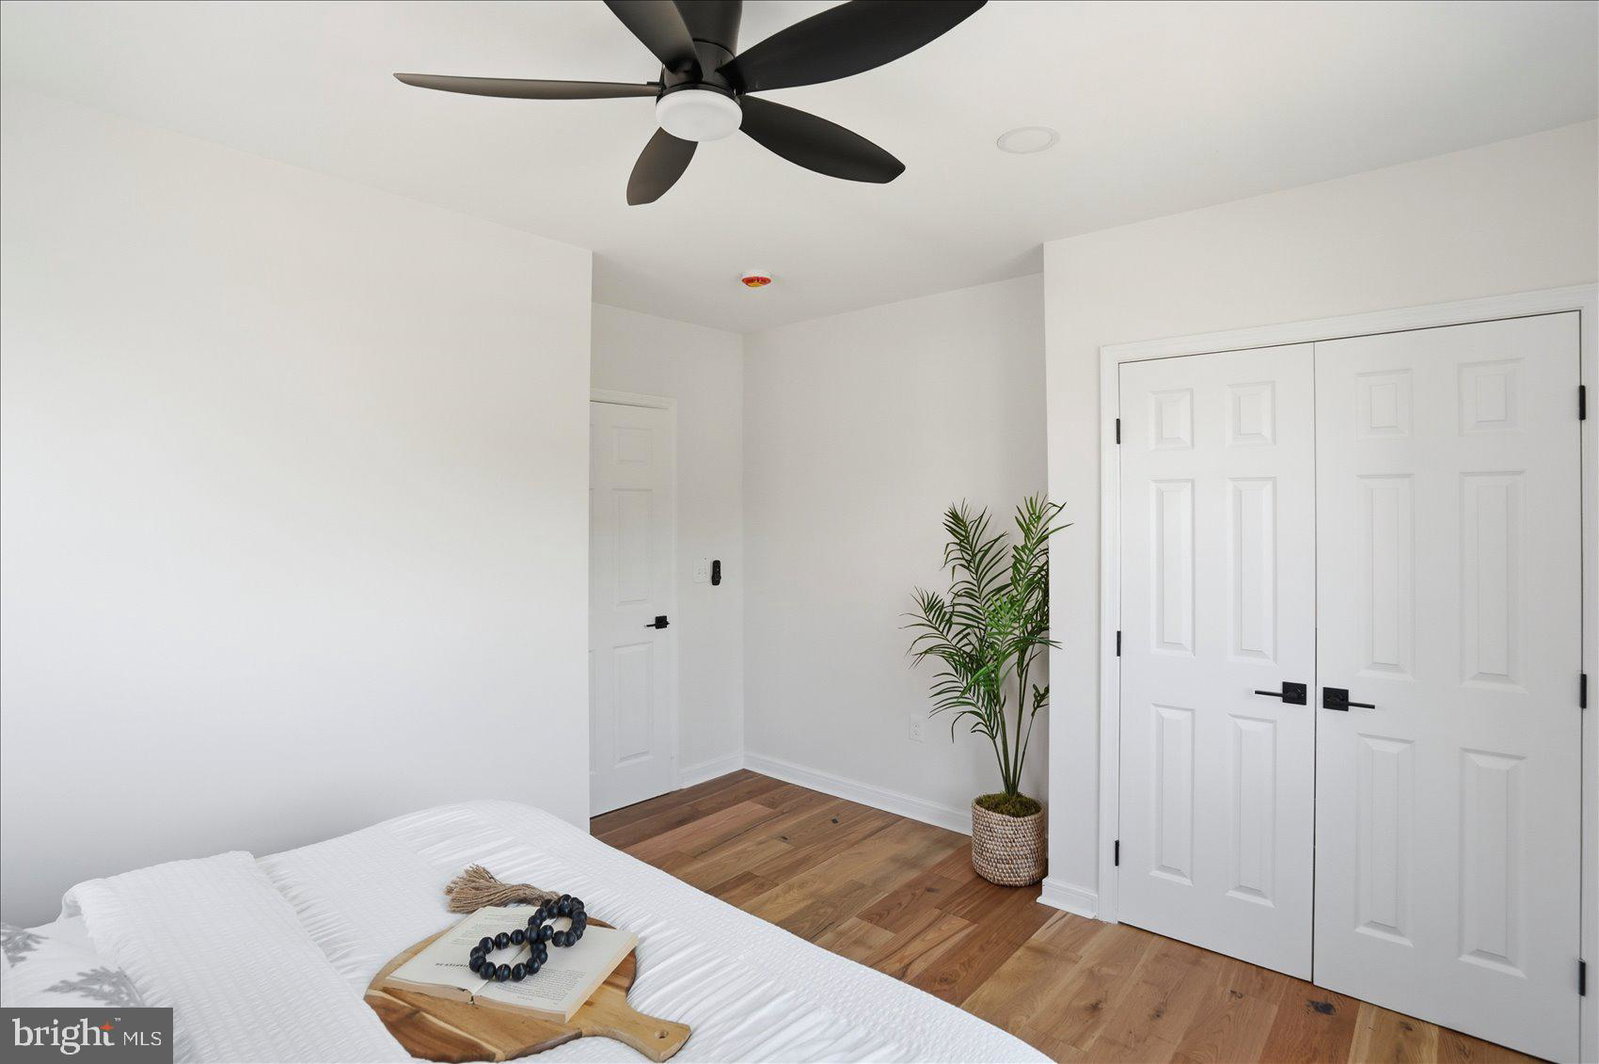
Beautifully renovated and move-in ready 4BR/2.5BA end of row Townhome located on a tree lined street in Brooklyn. Make your way to the covered front porch, which has a beadboard ceiling and newly installed railings and open the door into your new home. This home has been transformed into a luxurious home, featuring an open main floor plan, wide plank wood flooring, recessed lighting, glamorous lighting fixtures, high ceilings, a crisp clean color palette, and numerous upgrades. The main floor boasts a spacious living room, dining room, and stunning kitchen. The kitchen offers plenty of cabinets, stainless steel appliances, sleek quartz countertops, an undermount sink under a window, and an island with breakfast seating and glamorous pendant lights. Completing the main floor are a half bath and stacked laundry. The newly constructed staircase, featuring a wooden baluster with metal rails, leads to the second floor, which includes a spacious primary bedroom, a sizable secondary bedroom, a smaller third bedroom, and a newly remodeled full bath. The lower level features additional finished living space offering a full bath with a beautifully tiled walk-in shower, a spacious family room, a room ideal as a home office or guest room, storage, and a walk-out to the fenced yard. From the kitchen step out onto a large covered patio that leads to a yard filled with tons of possibilities and a detached one-car garage.
/u.realgeeks.media/mcmahanhomes/mcmahan_homes_logo_no_background.png)
Additional Information
- Subdivision
- Brooklyn
- Interior Features
- Tub Shower, Walk-In Shower, Breakfast Area, Dining Combo, Dining Combo, Dining Combo, Separate Dining Room, Open Floor Plan, Gourmet Kitchen, Kitchen Island, Recessed Lighting, Upgraded Countertops
- School District
- Baltimore City Public Schools
- Flooring
- Simulated Wood, Tile
- Exterior Features
- Sidewalk
- Heating
- Heat Pump
- Cooling
- Central Air
- Water
- Public
- Sewer
- Public Sewer
- Basement
- Finished, Interior Entry, Exterior Entry
Mortgage Calculator
Listing courtesy of LPT Realty, LLC. Contact:
Selling Office: Berkshire Hathaway HomeServices PenFed Realty.