102 Jasons Rdg, Smithsburg, MD 21783
- $274,900
- 3
- BD
- 2
- BA
- 1,920
- SqFt




- List Price
- $274,900
- Status
- ACTIVE
- MLS#
- MDWA2039774
- Bedrooms
- 3
- Bathrooms
- 2
- Full Baths
- 1
- Half Baths
- 1
- Living Area
- 1,920
- Lot Size (Acres)
- 0.04
- Style
- Colonial
- Year Built
- 1993
- County
- Washington
- School District
- Washington County Public Schools
Property Description
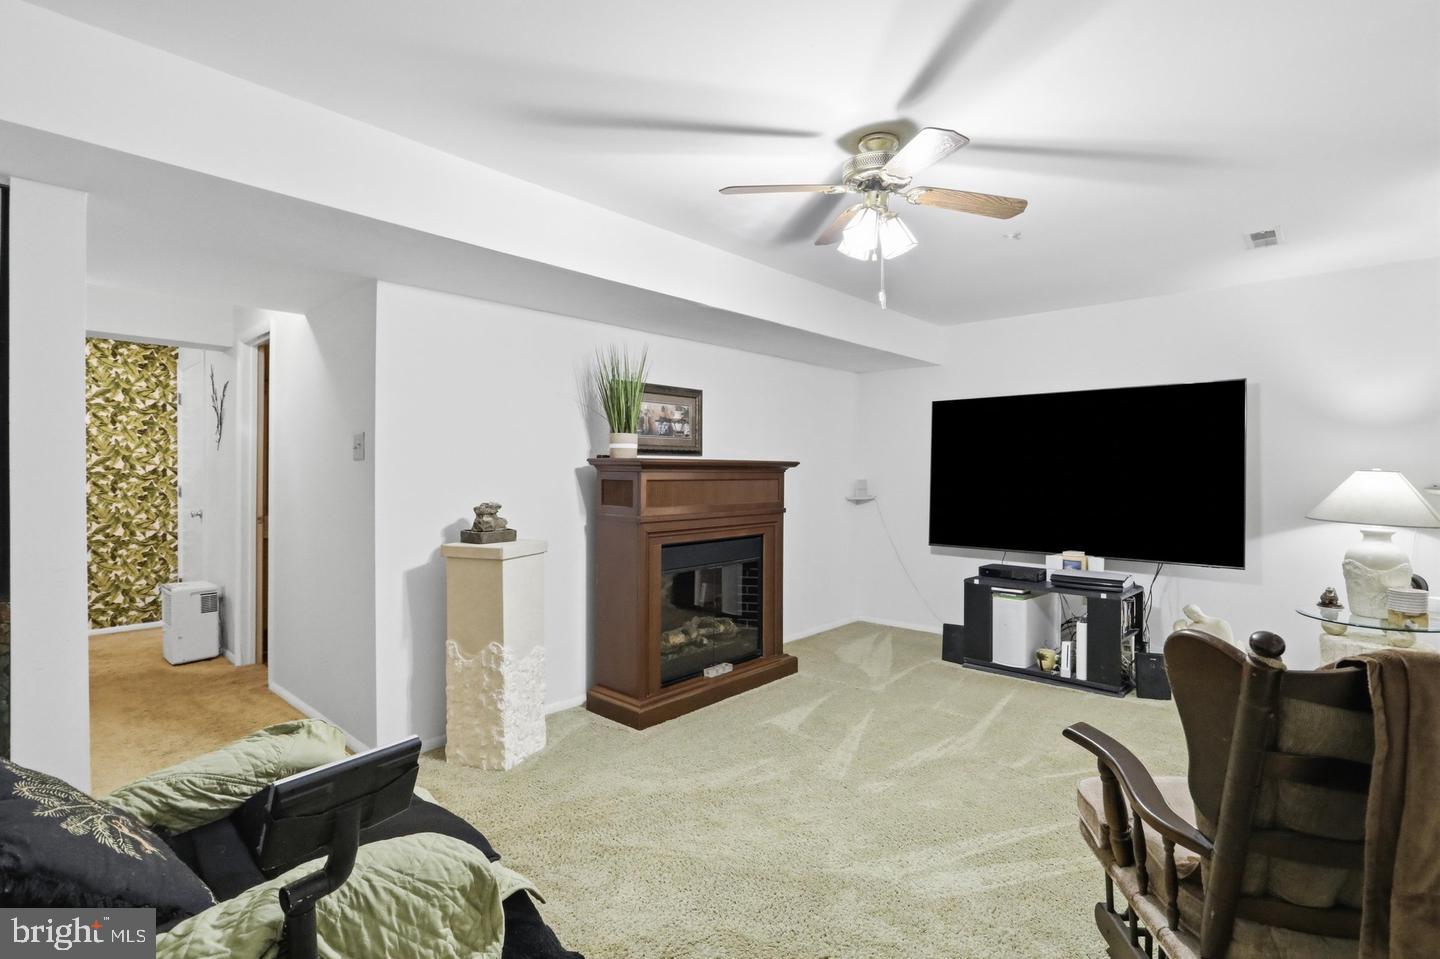
Welcome to 102 Jasons Ridge, located in the sought-after Whispering Ridge community! This beautifully maintained home offers three bedrooms, two baths, and a thoughtfully designed floor plan that's perfect for everyday living and entertaining. Step inside to find newer luxury vinyl plank flooring throughout the main level. The impressive eat-in kitchen is sure to delight, featuring upgraded self-closing white cabinetry, granite countertops, stainless steel appliances, and a spacious pantry that's ideal for any home chef. Just off the kitchen, step onto the rear deck, the perfect spot for grilling, outdoor dining, or relaxing with family and friends. The adjoining living and dining areas create an inviting, open space for gatherings. The spacious primary bedroom boasts vaulted ceilings and a large walk-in closet with plenty of room for your wardrobe. Two additional bedrooms and an updated full hall bath complete the upper level. The finished lower level offers a versatile recreation room that's perfect for movie nights, a home office, playroom, or entertaining guests. A full bath and additional storage room add even more functionality. Enjoy a low monthly HOA fee that includes trash removal, snow removal in the parking areas, and access to community tot lots. Conveniently located just minutes from shopping, restaurants, and Interstate 70, this home combines comfort, convenience, and value. Don't miss your opportunity to make this wonderful home yours! USDA Eligible!
/u.realgeeks.media/mcmahanhomes/mcmahan_homes_logo_no_background.png)
Additional Information
- Subdivision
- Whispering Ridge
- HOA Fee
- $82
- Interior Features
- Traditional Floorplan, Country Kitchen, Walk-In Shower, Some Carpeting, Chair Railings, Dining Combo, Separate Dining Room, Family Room Off Kitchen, Open Floor Plan, Eat-in Kitchen, Pantry, Upgraded Countertops, Walk-In Closet(s)
- School District
- Washington County Public Schools
- Elementary School
- Smithsburg
- Middle School
- Smithsburg
- High School
- Smithsburg Sr.
- Flooring
- Carpet, Vinyl
- Exterior Features
- Sidewalk
- View
- Garden
- Heating
- Heat Pump
- Cooling
- Central Air, Ceiling Fan(s)
- Roof
- Shingle
- Water
- Public
- Sewer
- Public Sewer
- Basement
- Connecting Stairway, Finished, Heated, Interior Entry, Partial
Mortgage Calculator
Listing courtesy of Long & Foster Real Estate, Inc.. Contact: