8304 Patience Ln, Millersville, MD 21108
- $859,500
- 5
- BD
- 4
- BA
- 3,274
- SqFt




- Sold Price
- $859,500
- List Price
- $857,170
- Closing Date
- Dec 15, 2025
- Status
- CLOSED
- MLS#
- MDAA2127080
- Bedrooms
- 5
- Bathrooms
- 4
- Full Baths
- 3
- Half Baths
- 1
- Living Area
- 3,274
- Lot Size (Acres)
- 0.15
- Style
- Coastal, Colonial, Cape Cod, Contemporary, Craftsman, Cottage, Farmhouse, Mid-Century Modern, Transitional, Traditional, Other
- Year Built
- 2025
- County
- Anne Arundel
- School District
- Anne Arundel County Public Schools
Property Description
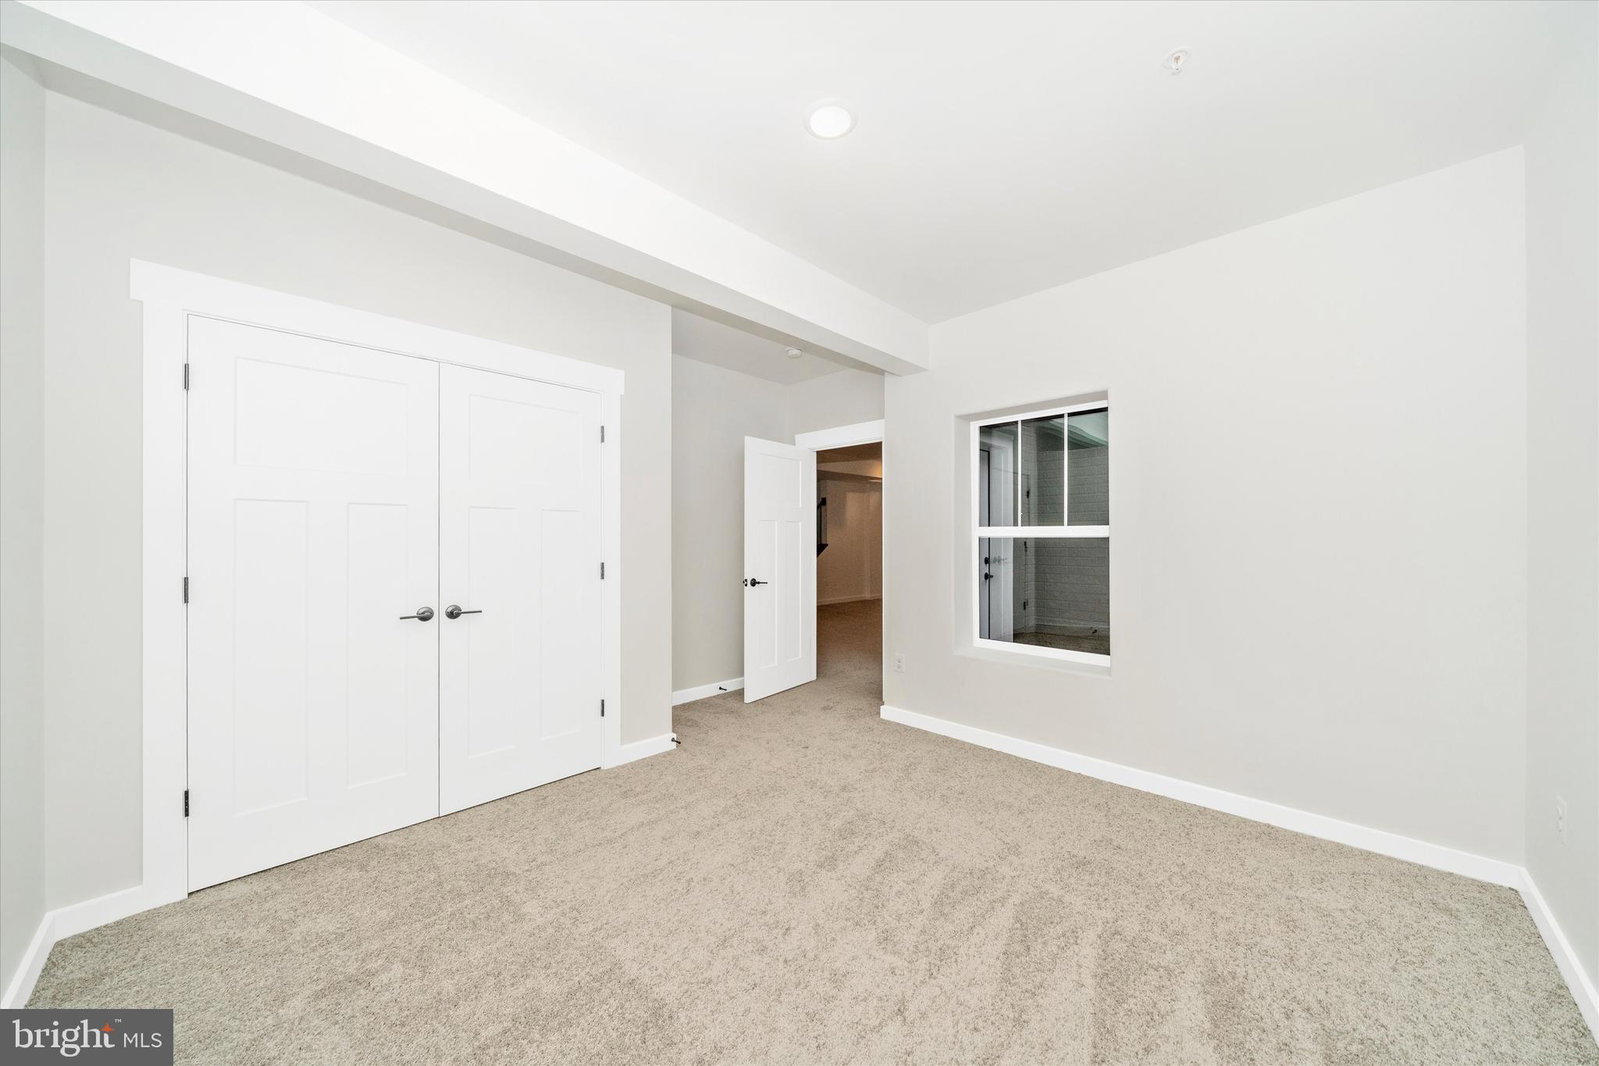
This stunning new home by Laine Street Homes will be ready for delivery in mid Nov. This is 1 of only 4 homes at the exclusive and private Residences at Millersville. The photos are of a nearly identical home that has been completed but this home is available for tour and will be ready in aprox 45 days. With 5 bedrooms, 3 ½ bathrooms, a finished basement rec room, bedroom, bathroom, large deck, covered front porch, huge 12x8ft sliding glass doors, gourmet kitchen, deluxe bath with 7x6ft spa shower, huge mudroom / pantry, high end cabinets, quartz counters, luxury ceramic tile, loads of trim accents, upgrade, black hardware and fixtures throughout this home is a must see. Other upgrades include premium siding, 30 year architectural singles, 92% efficient carrier HVAC system, 2x6 construction, double pane low E energy efficient windows, all compost exterior, R-49 insulation in the attic, R-21 in the walls and more.
/u.realgeeks.media/mcmahanhomes/mcmahan_homes_logo_no_background.png)
Additional Information
- Subdivision
- Millersville
- HOA Fee
- $37
- Interior Features
- Attic, Walk-In Shower, Breakfast Area, Some Carpeting, Chair Railings, Separate Dining Room, Family Room Off Kitchen, Open Floor Plan, Formal Dining, Eat-in Kitchen, Gourmet Kitchen, Kitchen Island, Pantry, Recessed Lighting, Sprinkler System, Wainscoting, Walk-In Closet(s), Wood Floors, Other
- School District
- Anne Arundel County Public Schools
- Elementary School
- Southgate
- Middle School
- Old Mill Middle School South
- High School
- Old Mill
- Fireplaces
- 1
- Flooring
- Tile, Vinyl, Carpet
- Garage Spaces
- 2
- Exterior Features
- Lighting
- View
- Creek/Stream, Garden, Park/Greenbelt, Trees/Woods
- Heating
- Central, Forced Air
- Cooling
- Central Air
- Roof
- Architectural
- Water
- Public
- Sewer
- Public Sewer
- Basement
- Connecting Stairway, Drainage System, Drainage System, Full, Finished, Heated, Improved
Mortgage Calculator
Listing courtesy of Long & Foster Real Estate, Inc.. Contact:
Selling Office: Keller Williams Flagship.