Share this with your friends


+13018014910
Real Broker, LLC
8604 Binghampton Pl, Upper Marlboro, MD 20772
- $367,000
- 3
- BD
- 3
- BA
- 1,540
- SqFt




- Sold Price
- $367,000
- List Price
- $364,900
- Closing Date
- Dec 10, 2025
- Status
- CLOSED
- MLS#
- MDPG2166452
- Bedrooms
- 3
- Bathrooms
- 3
- Full Baths
- 2
- Half Baths
- 1
- Living Area
- 1,540
- Lot Size (Acres)
- 0.05
- Style
- Colonial
- Year Built
- 1971
- County
- Prince Georges
- School District
- Prince George's County Public Schools
Property Description
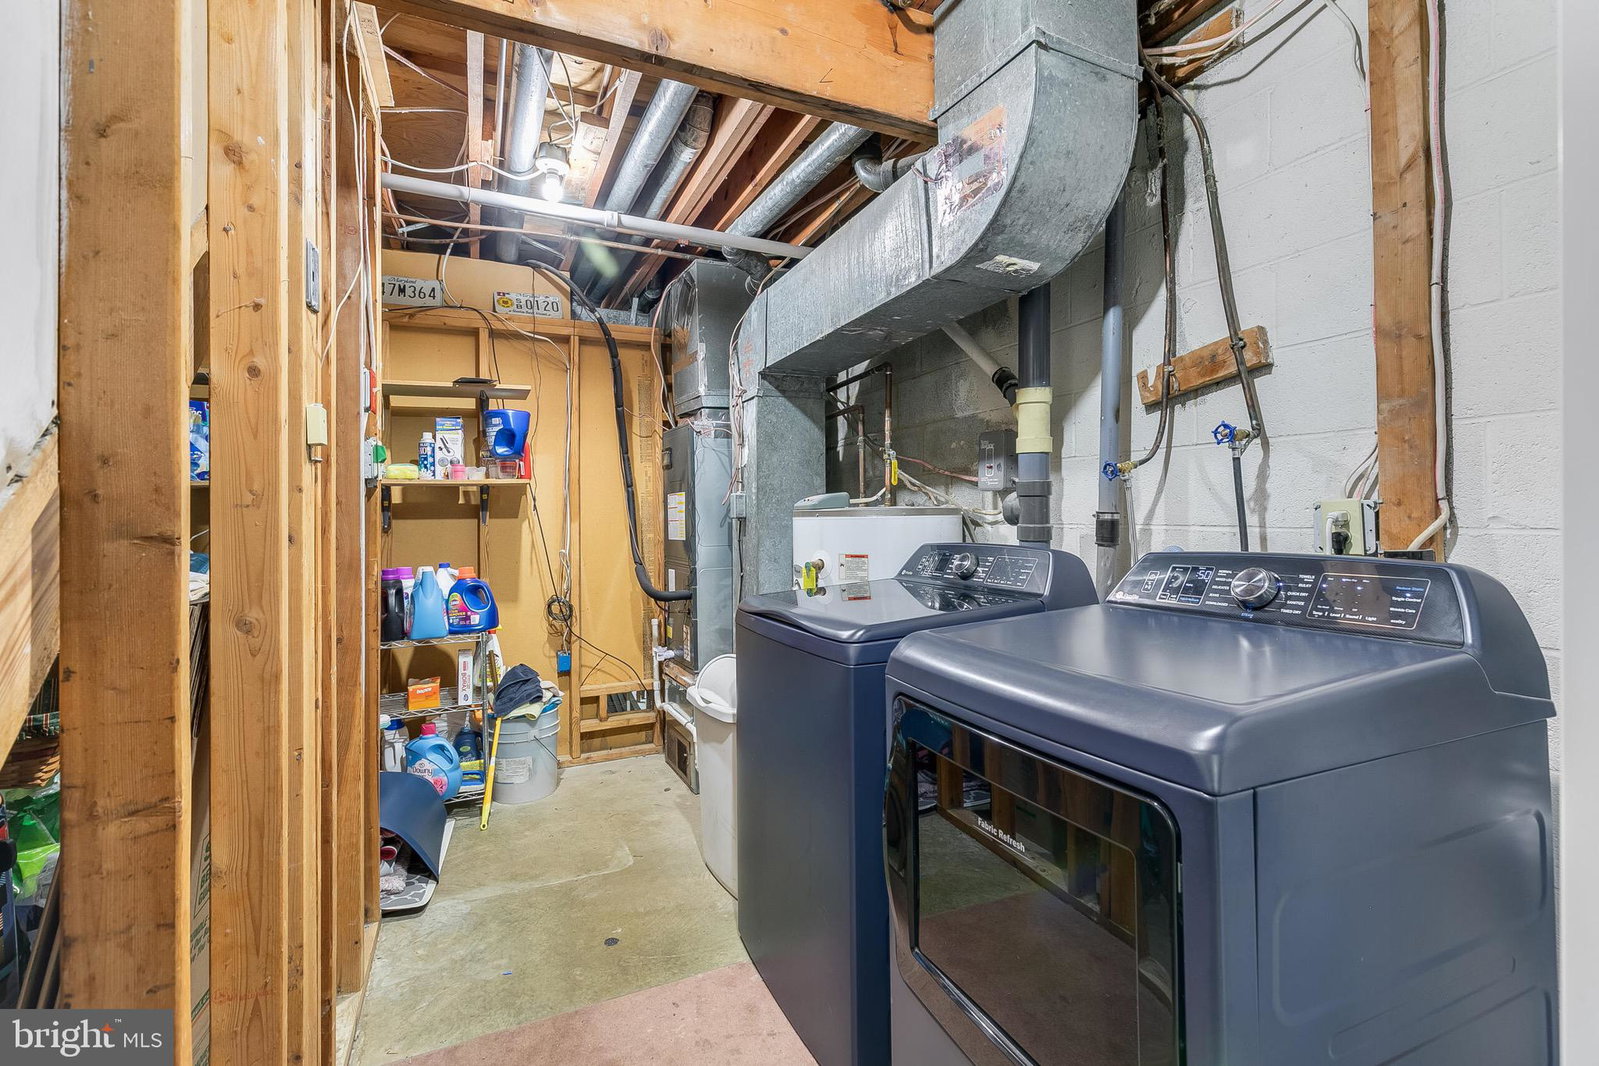
Welcome to this beautiful townhouse in the sought-after Brandywine Country community! This 3-bed, 2.5-bath home features an open-style kitchen and hardwood floors throughout the main living and dining areas, offering plenty of natural light. Upstairs, you’ll find a spacious primary suite with a large walk-in shower and a remodeled bath, along with two additional bedrooms that share an updated full bath with a tub. The finished basement provides a versatile large room—perfect for a home office, gym, or media space—and a walk-out to the expansive patio, ideal for picnics, entertaining, or family gatherings. A large shed offers excellent storage for sports equipment or tools. Located in the desirable Marlton/Brandywine community, residents enjoy fantastic amenities including a golf course, pool, playgrounds, tennis courts, and an elementary school. Additional peace of mind comes with a roof that’s only 2 years old. This home blends comfort, convenience, and community—don’t miss the chance to make it yours!
/u.realgeeks.media/mcmahanhomes/mcmahan_homes_logo_no_background.png)
Additional Information
- Subdivision
- Prince George
- HOA Fee
- $89
- School District
- Prince George's County Public Schools
- Flooring
- Hardwood
- Heating
- Heat Pump
- Cooling
- Central Air
- Roof
- Shingle
- Utilities
- Electric Available, Water Available
- Water
- Public
- Sewer
- Public Sewer
- Basement
- Improved, Finished, Exterior Entry
Mortgage Calculator
Listing courtesy of Keller Williams Realty Dulles. Contact:
Selling Office: Samson Properties.