3182 Harness Creek Rd, Annapolis, MD 21403
- $9,600,000
- 4
- BD
- 6
- BA
- 5,375
- SqFt




- Sold Price
- $9,600,000
- List Price
- $10,250,000
- Closing Date
- Jan 09, 2026
- Status
- CLOSED
- MLS#
- MDAA2123314
- Bedrooms
- 4
- Bathrooms
- 6
- Full Baths
- 5
- Half Baths
- 1
- Living Area
- 5,375
- Lot Size (Acres)
- 1.04
- Style
- Coastal
- Year Built
- 2025
- County
- Anne Arundel
- School District
- Anne Arundel County Public Schools
Property Description
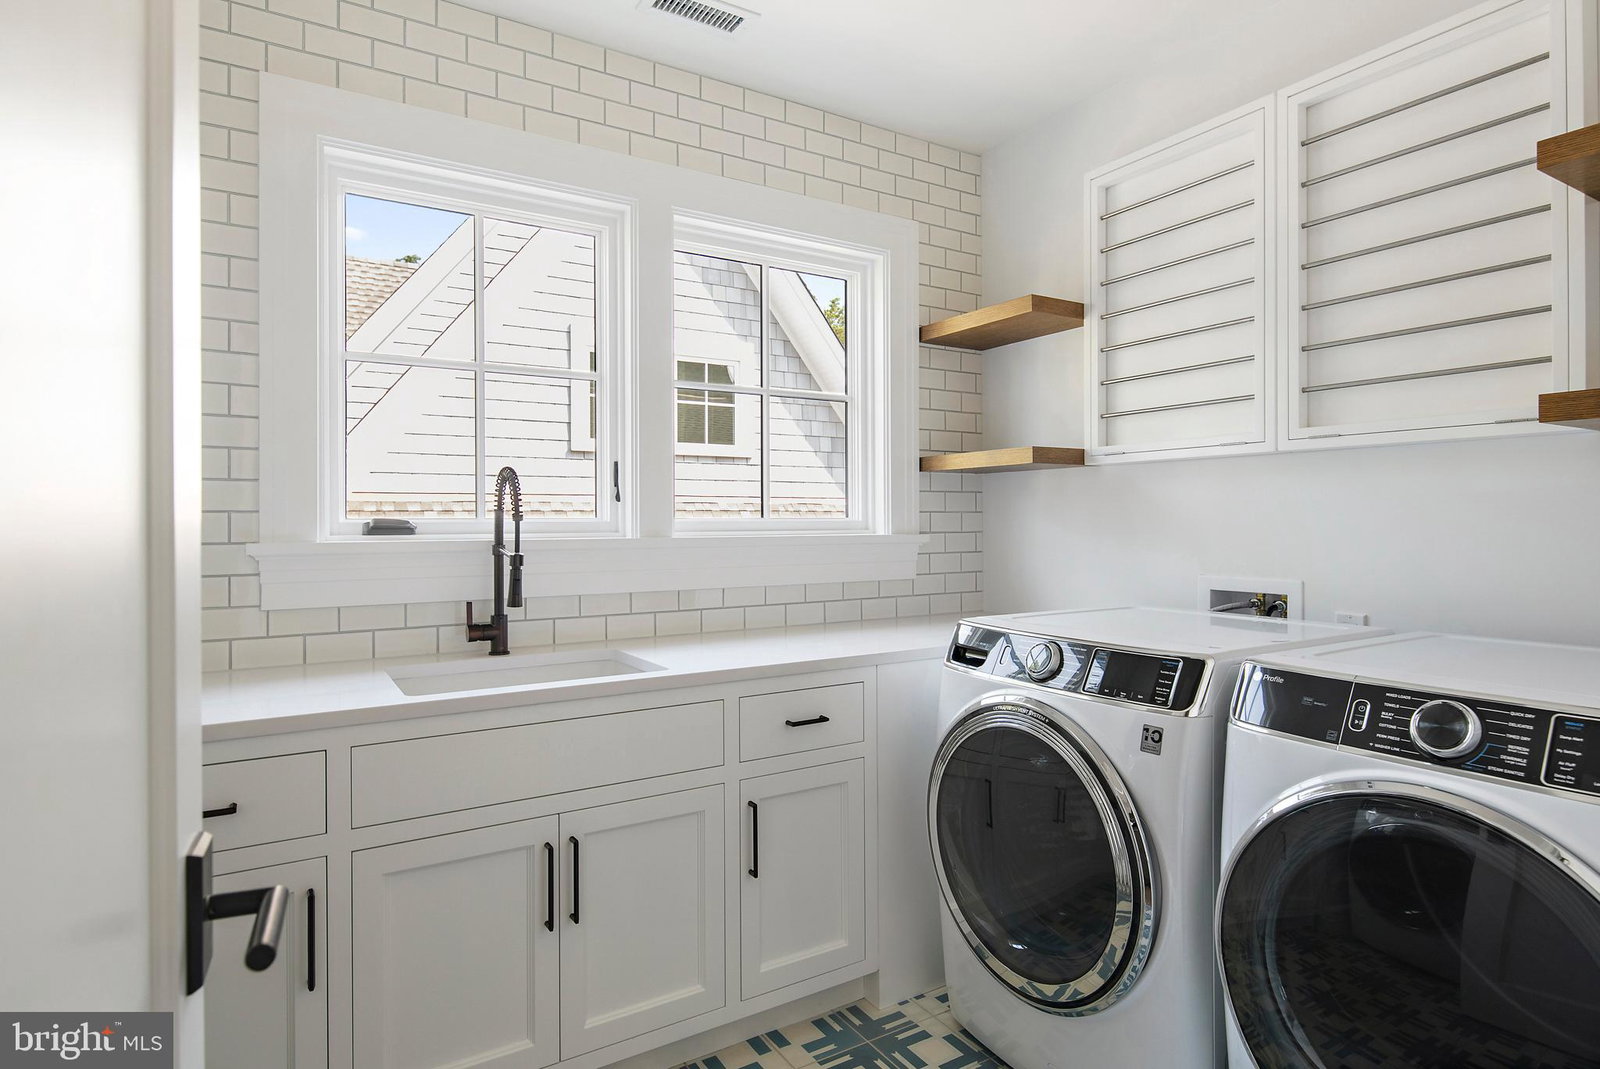
This brand-new, never-lived-in residence offers an exceptional opportunity to own a luxury home on 1.04 acres along the protected waters of Aberdeen Creek, just ten minutes from Annapolis City Dock. Designed by Hammond Wilson Architects and built by award-winning Pyramid Builders, the home was created to embrace its remarkable setting and showcase the best of waterfront living in Annapolis. With nearly 380 feet of shoreline, the property features a 125-foot private pier with 6' MLW at mid-dock and 10' at the end, three boat slips with water, electric, and lighting, plus a floating dock and a rare boathouse with traveler hoist and lift—amenities seldom found today. The approach is along a private road adjacent to Great Frogs Winery, offering immediate privacy and exclusivity. The grounds, designed by Campion Hruby Landscape Architects, blend natural beauty with refined design, including stonework, and thoughtful plantings that frame views of the creek. Outdoor living spaces are designed for effortless enjoyment of the water and include a heated saltwater pool with Ipe decking, fountains, and counter-current swim jets. A bluestone patio with gas fire pit, hot tub, and screened porch with retractable NanaWall doors extends the living space outdoors, while a full outdoor kitchen makes entertaining simple and sophisticated. Inside, interiors by Erin Page Pitts reflect light, warmth, and balance. English white oak floors, expansive windows, and an open layout ensure the water remains a focal point. The chef’s kitchen features Wolf appliances, custom cabinetry, dual islands, and a catering pantry, complemented by a 1,200-bottle wine cellar. The upper level includes four spacious ensuite bedrooms, each with a private bath and custom finishes. The primary suite features expansive water views, a private balcony and fireplace, a spa-inspired bath, and ample closet space. Flexible room space throughout the home accommodates offices, studios, or fitness areas. Modern technology and quality are at the core of the design, including Ketra lighting, Sonos surround sound, custom AV, geothermal heating and cooling, NuCedar siding, and a 50-year architectural roof. Garage space for at least five vehicles includes a two-car attached garage with climate-controlled storage and a detached three-car garage with half bath and flexible space. This never-occupied estate represents a rare opportunity to own a thoughtfully designed and impeccably built waterfront home in Annapolis—where architecture, craftsmanship, and natural beauty converge. Please do not drive down the private road without an appointment.
/u.realgeeks.media/mcmahanhomes/mcmahan_homes_logo_no_background.png)
Additional Information
- Subdivision
- Harness Creek
- Interior Features
- Bath in Primary Bedroom, Second Kitchen, Soaking Tub, Walk-In Shower, Walk-In Pantry, Ceiling Fans, Crown Molding, Separate Dining Room, Family Room Off Kitchen, Open Floor Plan, Gourmet Kitchen, Kitchen Island, Pantry, Waterfront Bedroom, Speakers, Wainscoting, Bar, Wine Storage
- School District
- Anne Arundel County Public Schools
- Fireplaces
- 2
- Flooring
- Hardwood
- Garage Spaces
- 5
- Exterior Features
- Boat Storage, Sprinkler System, Outbuildings, Barbecue, Lighting, Flood Lights, Extensive Hardscape, Rain Gutters, Sprinkler System, Fountain
- View
- Scenic View(s), Water
- Heating
- Zoned
- Cooling
- Central Air, Ceiling Fan(s), Zoned
- Roof
- Architectural
- Water
- Well, Conditioner
- Sewer
- Septic Tank
- Basement
- Full, Partial, Sump Pump, Walkout Stairs
Mortgage Calculator
Listing courtesy of Coldwell Banker Realty. Contact:
Selling Office: Real Broker, LLC.