Share this with your friends


+13018014910
Real Broker, LLC
615 Traveller Ct, Lothian, MD 20711
- $1,049,900
- 4
- BD
- 3
- BA
- 5,179
- SqFt




- List Price
- $1,049,900
- Price Change
- ▼ $50,000 1789766142
- Status
- ACTIVE
- MLS#
- MDAA2152636
- Bedrooms
- 4
- Bathrooms
- 3
- Full Baths
- 3
- Living Area
- 5,179
- Lot Size (Acres)
- 1.02
- Style
- Ranch
- Year Built
- 1993
- County
- Anne Arundel
- School District
- Anne Arundel County Public Schools
Property Description
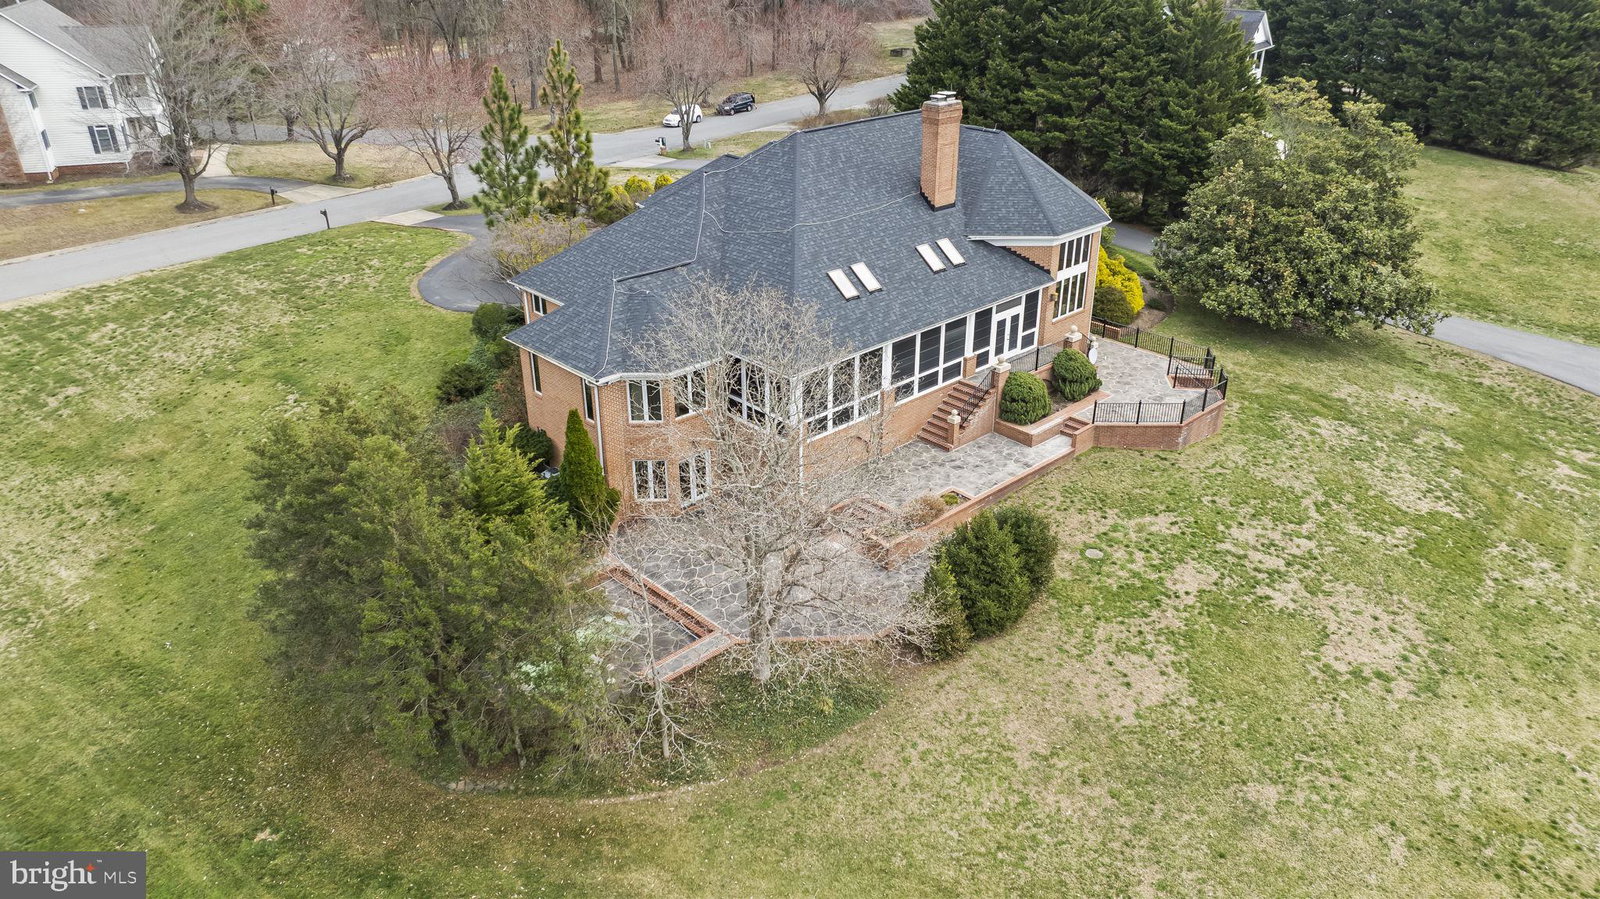
Assumable VA loan at 2.375%. A qualified buyer may take over the existing note — same rate, remaining balance, and remaining term — instead of borrowing that balance at a new VA rate near 6.9%. Unpaid balance $438,689, with 290 months remaining. Principal and interest is $1,990 a month, versus about $2,880 a month to borrow the same $438,689 on a new loan. The 2.375% rate does not finance the full price. At the $1,049,900 ask, the equity gap is about $611,000, due at closing in cash or subordinate financing. VA assumption funding fee is 0.5% of the balance, paid in cash. Subject to servicer approval and buyer qualification. Non-veterans may assume. A complete assumption file often takes 45 to 75 days. Custom all-brick residence in Cannon Club Estates at Old South Country Club, on 1.02 acres. About 5,179 square feet across three levels, four bedrooms, three full baths, a finished basement, and a four-space garage. Vaulted ceilings, expansive windows, and a three-sided wood-burning fireplace. Primary suite with a steam shower and a soaking tub. Three-tier patio and an in-ground heated plunge pool. Roof replaced in 2020, with lightning-rod protection, and a hardwired security system. Golf or social club membership is optional.
/u.realgeeks.media/mcmahanhomes/mcmahan_homes_logo_no_background.png)
Additional Information
- Subdivision
- Old South Country Club
- HOA Fee
- $1,500
- Interior Features
- Attic, Breakfast Area, Family Room Off Kitchen, Gourmet Kitchen, Kitchen Island, Separate Dining Room, Entry Level Bedroom, Upgraded Countertops, Bath in Primary Bedroom, Window Treatments, Curved Staircase, Wood Floors, Chair Railings, Open Floor Plan
- School District
- Anne Arundel County Public Schools
- High School
- Southern
- Fireplaces
- 2
- Garage Spaces
- 4
- Exterior Features
- Sprinkler System, Other
- View
- Garden, Golf Course
- Heating
- Heat Pump
- Cooling
- Other
- Roof
- Architectural
- Water
- Private Well
- Sewer
- Septic Tank
- Basement
- Other
Mortgage Calculator
Listing courtesy of Real Broker, LLC. Contact: