Share this with your friends


+13018014910
Real Broker, LLC
1475 Braden Loop, Glen Burnie, MD 21061
- $335,000
- 2
- BD
- 3
- BA
- 1,536
- SqFt




- Sold Price
- $335,000
- List Price
- $348,000
- Closing Date
- Dec 01, 2025
- Status
- CLOSED
- MLS#
- MDAA2129096
- Bedrooms
- 2
- Bathrooms
- 3
- Full Baths
- 2
- Half Baths
- 1
- Living Area
- 1,536
- Lot Size (Acres)
- 0.04
- Style
- Colonial
- Year Built
- 2011
- County
- Anne Arundel
- School District
- Anne Arundel County Public Schools
Property Description
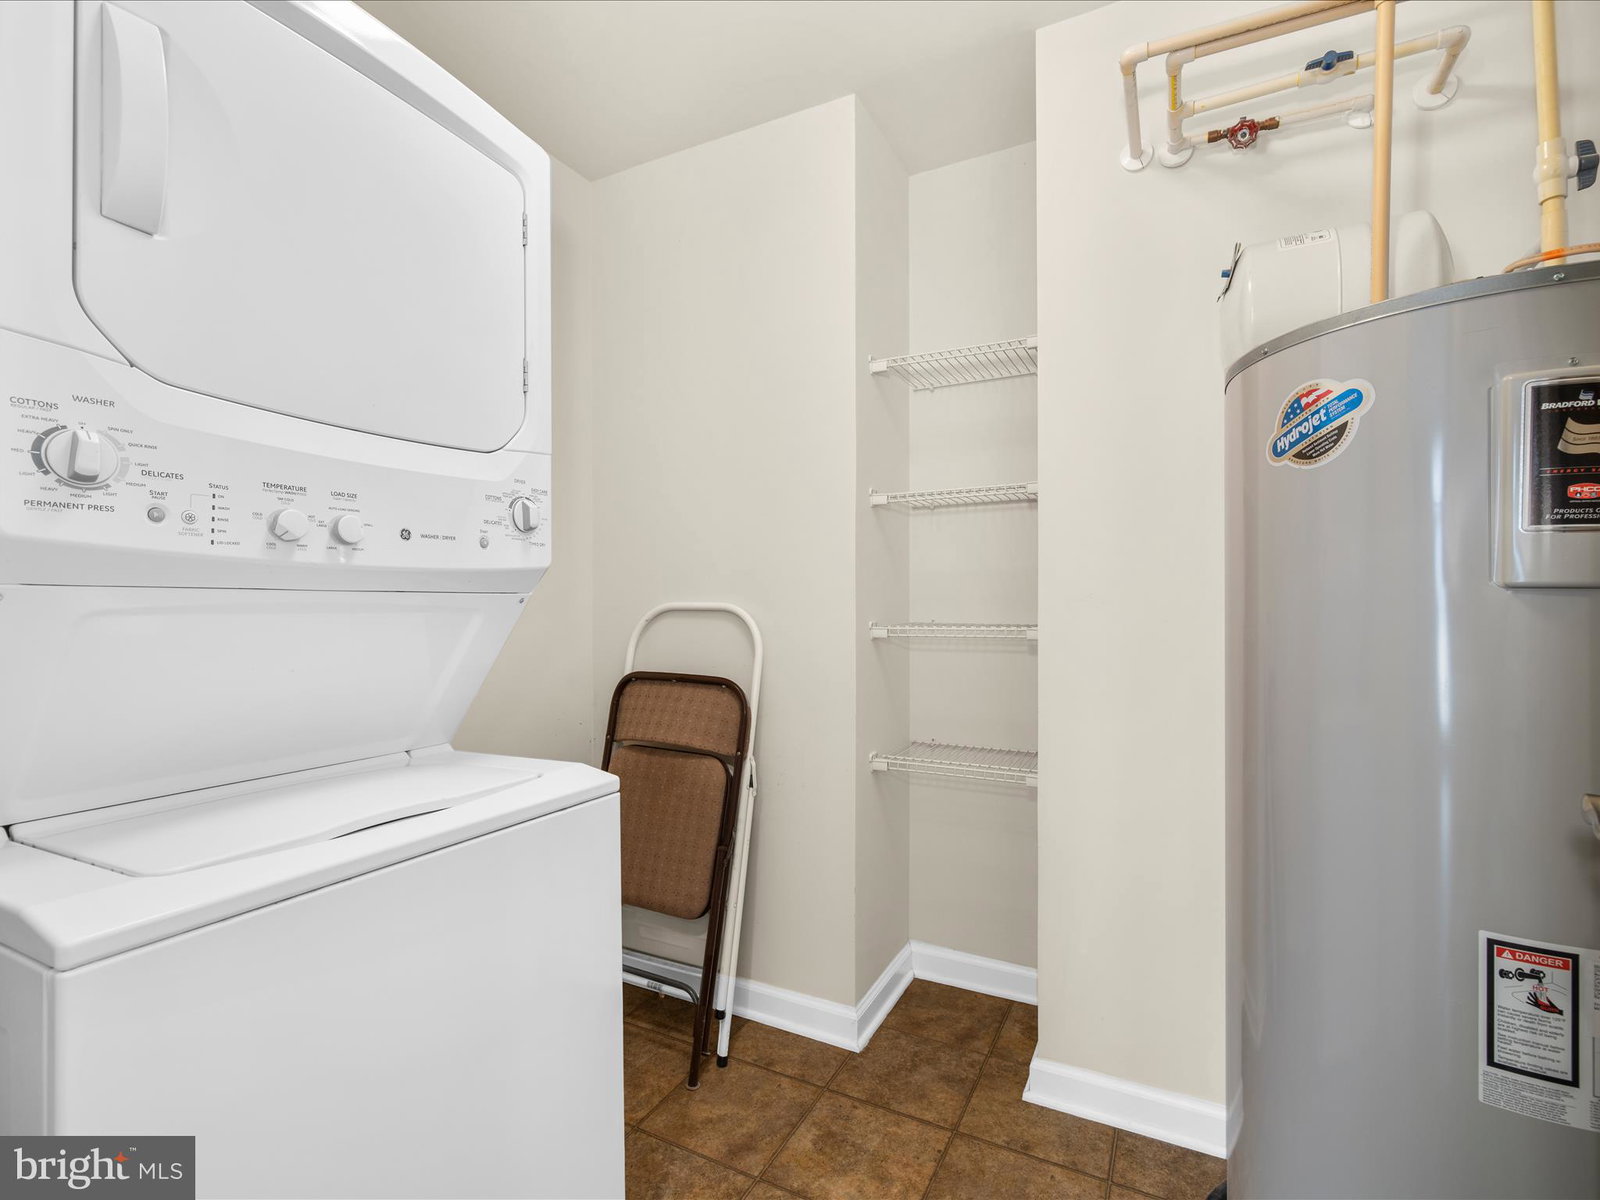
THIS IS THE HOME YOU HAVE BEEN LOOKING FOR! Move right into this well-maintained, affordable home located in the sought-after Red Oak Crossing community—conveniently close to major highways, shopping, and dining. Step inside to an open floor plan with beautiful hardwood flooring and recessed lighting throughout the main level. The spacious living room flows seamlessly into a gourmet kitchen featuring gas cooking, ample cabinetry, a double-level island/breakfast bar, pendant lighting, and a pantry—plus all appliances convey! Upstairs, you’ll find a loft/family room with hardwood flooring that can easily be converted into a third bedroom if desired. The primary suite offers two walk-in closets and a luxurious bath with dual sinks and a large shower. A second bedroom and a convenient upper-level laundry room complete this level. Enjoy the convenience of a rear-entry one-car garage and private driveway. This home truly offers comfort, style, and value—take a look today, you won’t be disappointed!
/u.realgeeks.media/mcmahanhomes/mcmahan_homes_logo_no_background.png)
Additional Information
- Subdivision
- Red Oak Crossing
- HOA Fee
- $55
- Interior Features
- Some Carpeting, Ceiling Fans, Dining Combo, Open Floor Plan, Laundry Chute, Bath in Primary Bedroom, Pantry, Recessed Lighting, Walk-In Closet(s), Wood Floors
- School District
- Anne Arundel County Public Schools
- Flooring
- Carpet, Hardwood
- Garage Spaces
- 1
- Exterior Features
- Sidewalk, Street Lights
- Heating
- Forced Air
- Cooling
- Ceiling Fan(s), Central Air
- Water
- Public
- Sewer
- Public Sewer
Mortgage Calculator
Listing courtesy of Douglas Realty LLC. Contact:
Selling Office: Redfin Corp.