3142 Gimbel Ln, Huntingdon Valley, PA 19006
- $818,735
- 3
- BD
- 4
- BA
- 3,019
- SqFt




- List Price
- $818,735
- Status
- PENDING
- MLS#
- PAMC2182160
- Bedrooms
- 3
- Bathrooms
- 4
- Full Baths
- 3
- Half Baths
- 1
- Living Area
- 3,019
- Style
- Villa
- Year Built
- 2026
- County
- Montgomery
- School District
- Lower Moreland Township
Property Description
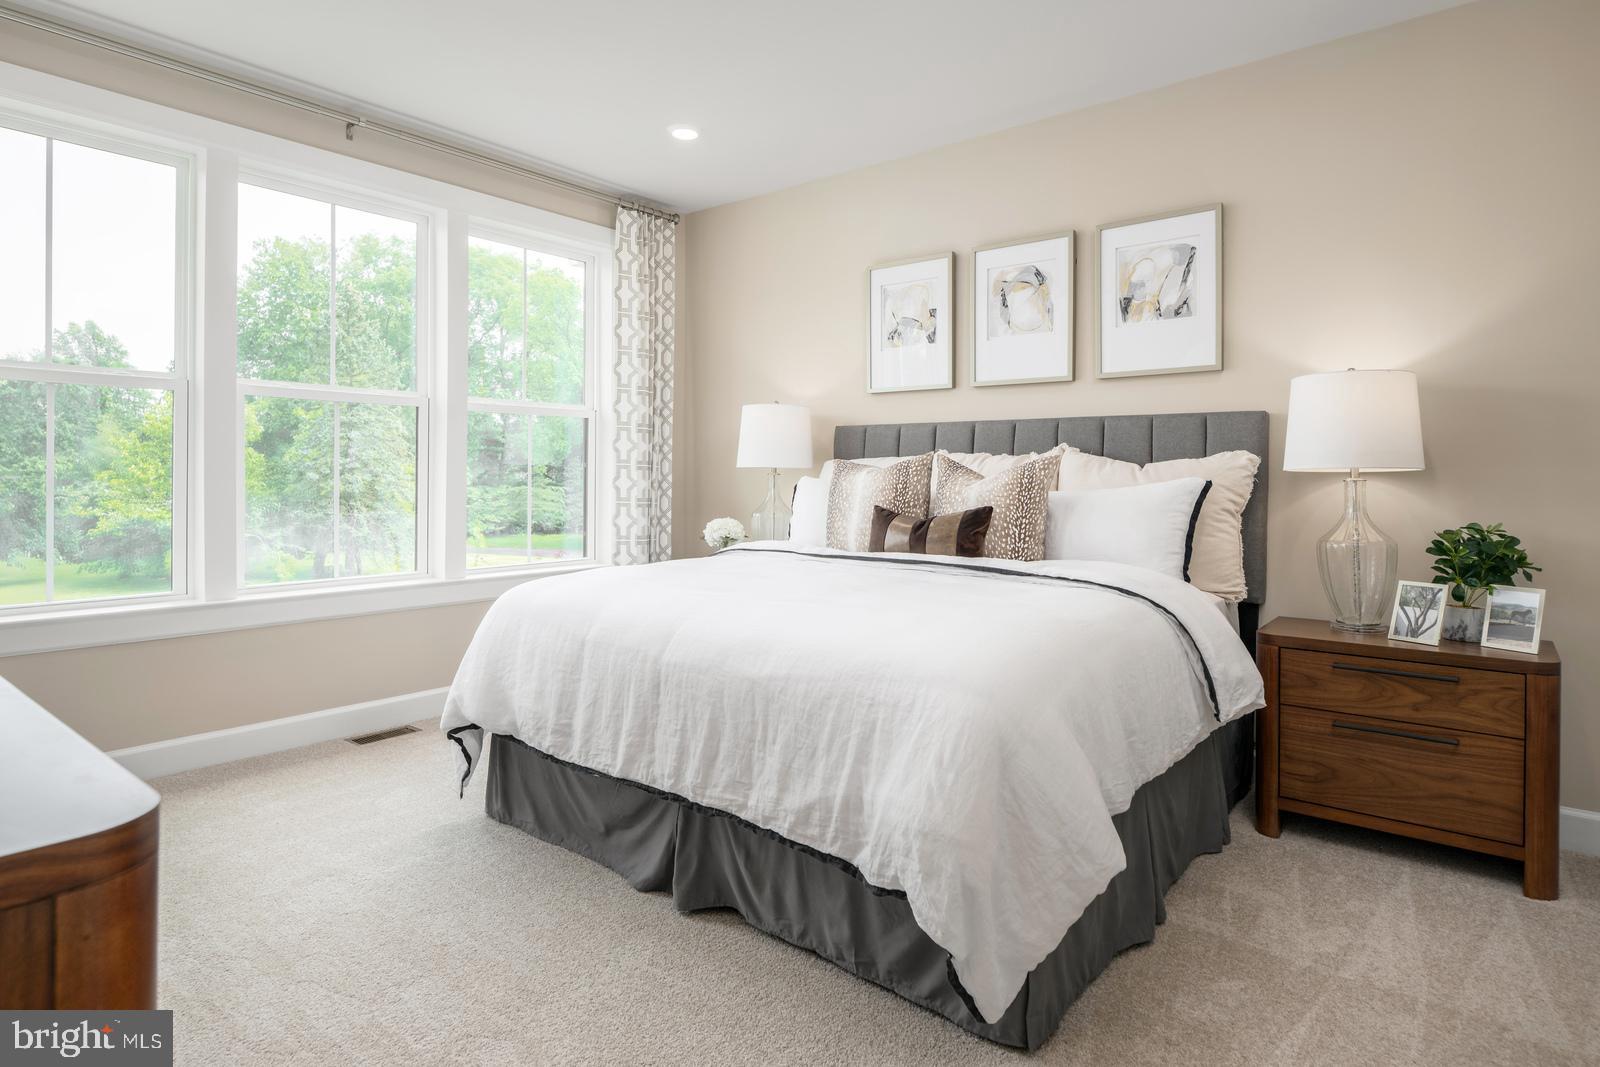
Kensington spec-lot #158. Experience elevated living in this beautifully designed Kensington townhome, offering the perfect blend of single-family comfort and low-maintenance convenience. Thoughtfully crafted for main-level living, this home features a luxurious first-floor owner’s suite and a bright, open layout enhanced by 9’ ceilings and elegant 8’ doors throughout. The gourmet kitchen is a true centerpiece, boasting a stunning 10’ island that seamlessly flows into the great room with dramatic 12’ ceilings—creating an ideal space for both everyday living and entertaining. Upstairs, you’ll find two generously sized bedrooms, each with walk-in closets, along with a versatile loft perfect for a home office, media space, or relaxation area. Additional highlights include a composite deck, luxury vinyl flooring throughout main level, convenient main-level laundry, abundant storage, and a 2-car front-entry garage. The finished lower level with a full bath adds valuable extra living space, perfect for guests, recreation, or a private retreat. Combining smart design, upscale finishes, and easy living, this exceptional home is truly move-in ready. Exterior maintenance, lawn care, and snow removal are included for a true lock‑and‑leave lifestyle. Located within the Philmont 55+ community, residents have access to a newly renovated clubhouse with restaurant and bar, fitness center, pool, tennis and pickleball courts, and a full calendar of social events. Photos are for illustrative purposes only.
/u.realgeeks.media/mcmahanhomes/mcmahan_homes_logo_no_background.png)
Additional Information
- Area
- Lower Moreland Twp (10641)
- Subdivision
- Philmont
- HOA Fee
- $389
- Interior Features
- Crown Molding, Family Room Off Kitchen, Open Floor Plan, Eat-in Kitchen, Kitchen Island, Gourmet Kitchen, Bath in Primary Bedroom, Pantry, Recessed Lighting, Shower Stall, Upgraded Countertops, Walk-In Closet(s), Wood Floors, Some Carpeting
- School District
- Lower Moreland Township
- High School
- Lower Moreland
- Flooring
- Carpet, Hardwood, Tile
- Garage Spaces
- 2
- Exterior Features
- Sidewalk, Extensive Hardscape, Lighting, Flood Lights, Rain Gutters, Sprinkler System, Street Lights
- Heating
- Forced Air
- Cooling
- Central Air
- Roof
- Architectural
- Water
- Public
- Sewer
- Public Sewer
- Basement
- Finished
Mortgage Calculator
Listing courtesy of NVR, INC.. Contact: