6507 Shelrick Pl, Baltimore, MD 21209
- $999,944
- 5
- BD
- 4
- BA
- 3,550
- SqFt




- List Price
- $999,944
- Status
- ACTIVE
- MLS#
- MDBC2166970
- Bedrooms
- 5
- Bathrooms
- 4
- Full Baths
- 4
- Living Area
- 3,550
- Lot Size (Acres)
- 0.16
- Style
- Other
- Year Built
- 1958
- County
- Baltimore
- School District
- Baltimore County Public Schools
Property Description
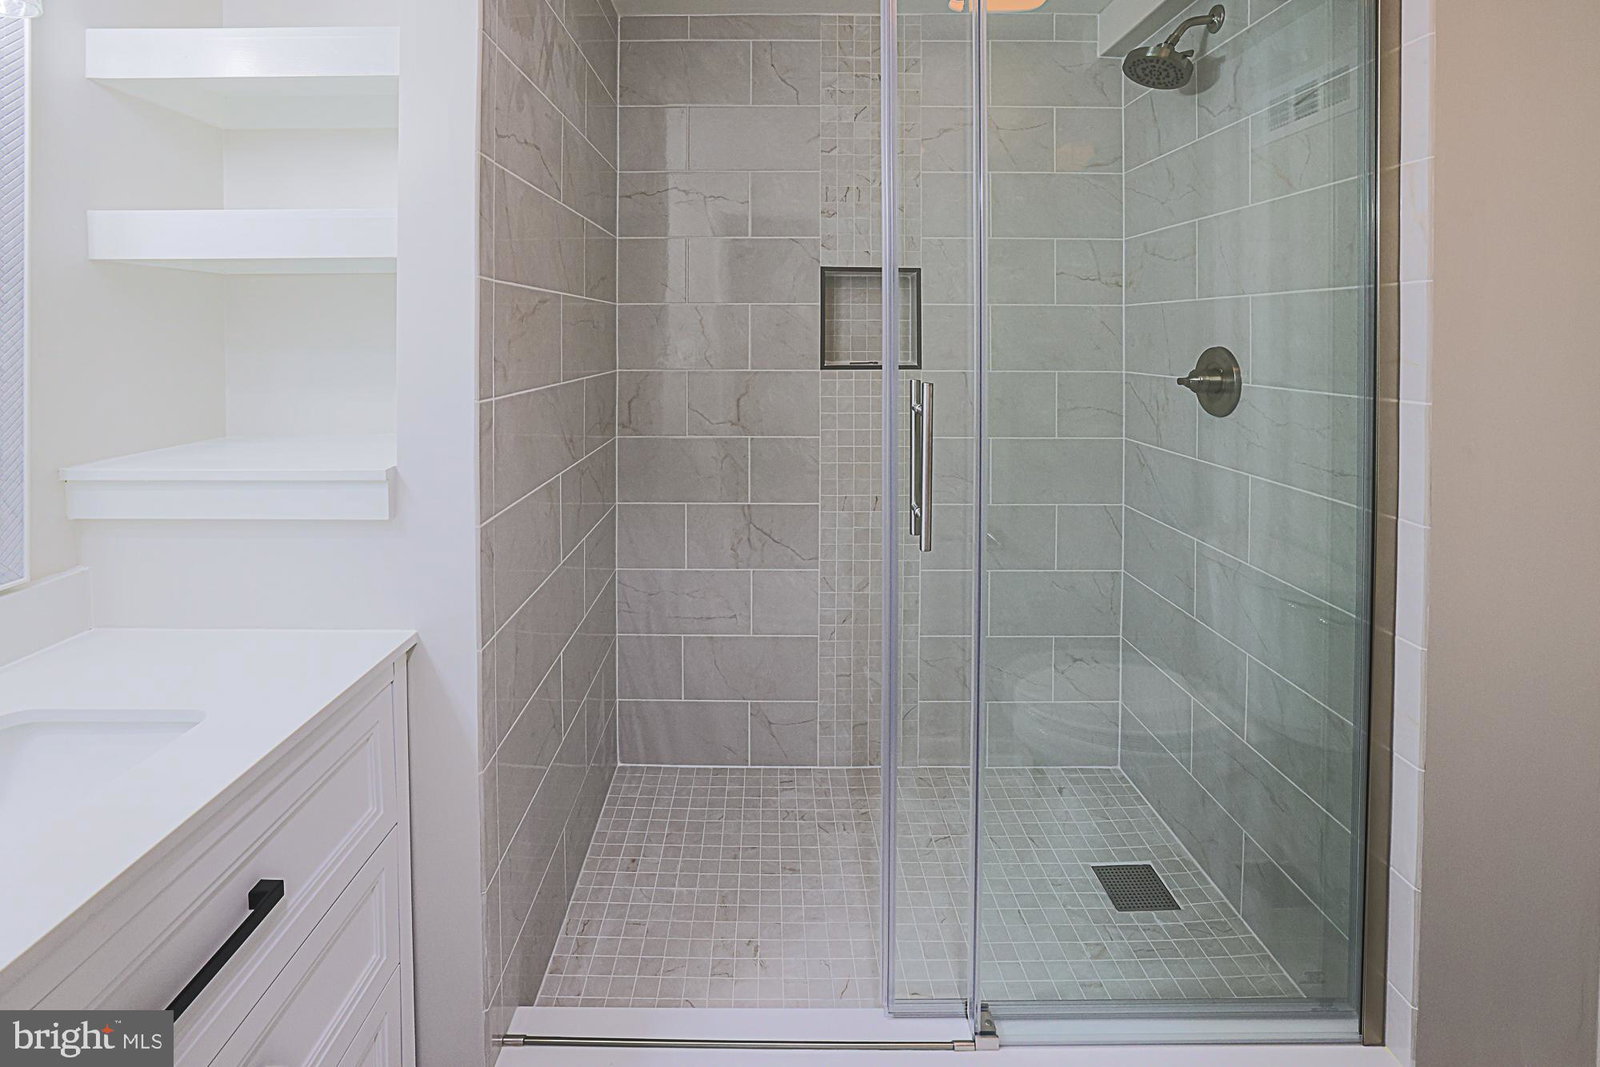
BALTIMORE COUNTY!! 6507 Shelrick Place is a remarkable home with five bedrooms, four full baths, and four finished levels, offering a versatile floor plan that accommodates a range of lifestyles. Whether you need space for extended family, guests, or multiple home offices, or prefer a layout that offers privacy, this home delivers. Upon entering the large foyer, you’ll find a bedroom, full bath, laundry, custom closets, and ample storage. The spacious family room could serve as an additional primary bedroom, complete with built-ins, high ceilings, laundry, and an adjacent new full bath. Essential amenities include central air, gas hot-water heat, and an EV charger. The heart of the home is the kosher kitchen, featuring granite surfaces, gas cooking, two 2 sinks, 2 dishwashers, and plenty of storage, making it ideal for everyday living and holiday gatherings. The kitchen expands into the open concept with dining and living room. The property also boasts two large primary suites with custom baths, and a finished lower level with a bedroom and bath, which could serve as a media room, recreation area, or additional bedrooms. Step outside through sliding glass doors to a slate-and-brick patio overlooking a private, fenced backyard, perfect for summer entertaining, gardening, or relaxing evenings. Located in Baltimore County within the eruv, this home is conveniently situated near houses of worship, Greenspring Shopping Center, Mt. Washington shops and restaurants, Light Rail, Quarry Lake, I-83, and the Baltimore Beltway. This is not just a house; it’s a thoughtfully expanded home that has so much to offer. If you’re in search of a move-in-ready home with space, flexibility, and an outstanding location, keep an eye on this one.
/u.realgeeks.media/mcmahanhomes/mcmahan_homes_logo_no_background.png)
Additional Information
- Subdivision
- Meadowood
- Interior Features
- Shower Stall, Walk-In Shower, Ceiling Fans, Entry Level Bedroom, Open Floor Plan, Gourmet Kitchen, Kitchen Island, Upgraded Countertops, Walk-In Closet(s), Wood Floors, Dining Combo, Dining Combo, Dining Combo, Separate Dining Room, Eat-in Kitchen
- School District
- Baltimore County Public Schools
- Elementary School
- Summit Park
- Middle School
- Pikesville
- High School
- Pikesville
- Fireplaces
- 1
- Flooring
- Wood, Vinyl
- Exterior Features
- Barbecue, Sidewalk, Street Lights, Playground
- Heating
- Baseboard
- Cooling
- Central Air, Ductless Mini-Split
- Utilities
- Natural Gas Available
- Water
- Public
- Sewer
- Public Sewer, Grinder Pump
- Basement
- Connecting Stairway, Finished, Heated, Interior Entry, Other, Improved
Mortgage Calculator
Listing courtesy of Home Rome Realty. Contact: