Share this with your friends


+13018014910
Real Broker, LLC
1016 22nd St Nw, Washington, DC 20037
- $3,195,000
- 7
- BD
- 6
- BA
- 3,328
- SqFt




- List Price
- $3,195,000
- Status
- ACTIVE
- MLS#
- DCDC2287378
- Bedrooms
- 7
- Bathrooms
- 6
- Full Baths
- 5
- Half Baths
- 1
- Living Area
- 3,328
- Lot Size (Acres)
- 0.1
- Style
- Victorian, Mid-Century Modern
- Year Built
- 1922
- County
- Washington
- School District
- District Of Columbia Public Schools
Property Description
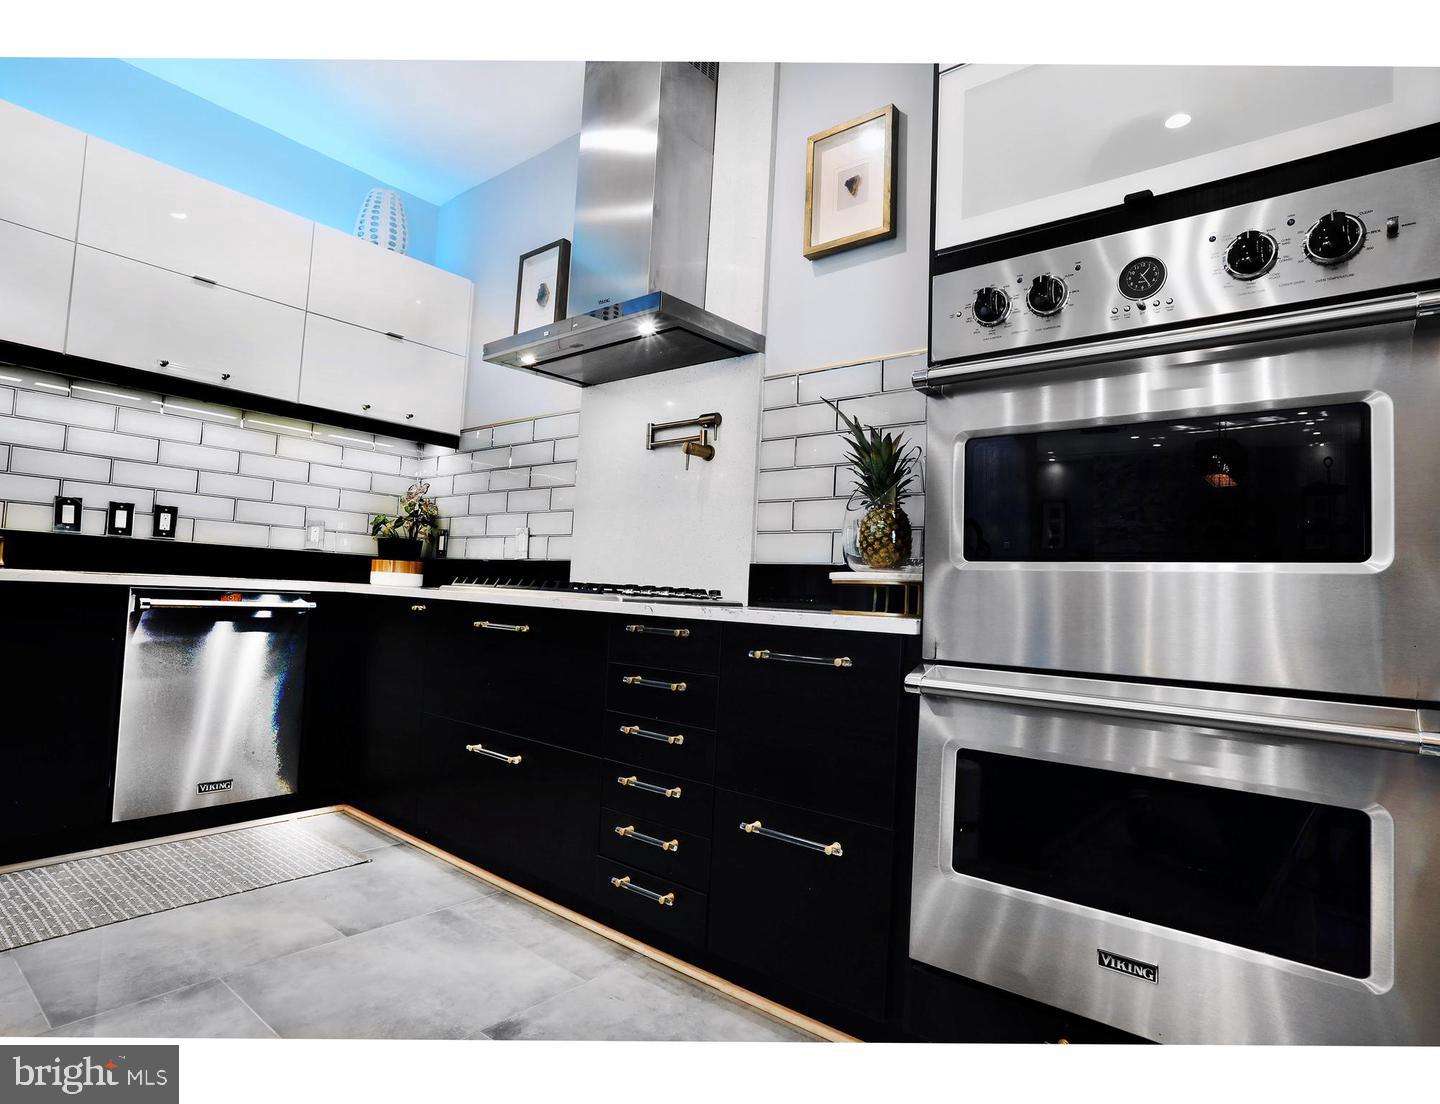
Renovated and thoughtfully updated Historic Washington home in the prestigious West End neighborhood, near the White House and Georgetown. Known as “The Frosted Castle at West End,” this distinctive landmark property offers approximately 3,328 square feet of finished living space across four levels, combining historic architectural character with modern amenities and exceptional residential flexibility. A rare opportunity to own a fully furnished, move-in-ready historic Washington property offering architectural distinction, versatile living arrangements, and income-producing potential. Currently configured as two spacious residences, the property offers 7 bedrooms, 5.5 bathrooms, two gourmet kitchens, and two beautifully appointed patios. The luxury residences can be easily combined into one grand home (subject to any required approvals). Verified multifamily zoning provides flexibility for one private residence, extended-family living, income-producing investment, embassy residence, or home office, subject to applicable regulations. The lower-level residence has an established history as a fully furnished, income-producing short term or long term rental home. This block, which is part of the historic Schneider Triangle, designed by renowned Washington architect Thomas Franklin Schneider in the 1890s, blends classic Victorian character with thoughtfully curated Mid-Century Modern interiors. Its sun-drenched front elevation features a distinctive solarium bedroom and the rare convenience of off street Front-Door parking. Interior highlights include spacious flowing floor plans, high ceilings, two upscale Gourmet Kitchens with premium Viking appliances in the upper residence, Carrara marble/quartz kitchen island seating seven, an expansive banquet room, a walk-in pantry, an abundance of natural light and beautifully appointed bathrooms with jetted soaking tubs and spacious tiled walk-in showers. Additional features include a dramatic three-story atrium, five-foot marble fireplace, hardwood floors, classic bay windows, integrated Sonos sound system, projection screen with projector, wet bar, imported Italian Murphy beds, solid wood Italian barn doors, drinking water filtration systems and a fully floored and insulated walk-up attic. Outdoor amenities include a rear Georgetown-style patio, landscaped front garden patio and a Tesla EV charging station. Ideally situated within walking distance of the White House, Georgetown, Metro Rail, George Washington University Hospital, the World Bank, IMF, European Union, Kennedy Center, C&O Canal, National Mall, The State Department, museums, parks, shopping, and outstanding restaurants. Approximately 3,328 square feet of finished living space across four levels. (Square footage is approximate and should be independently verified by the buyer. Finished square footage is deemed reliable, but not guaranteed). See virtual tour and floor plans. Please see Virtual Tours
/u.realgeeks.media/mcmahanhomes/mcmahan_homes_logo_no_background.png)
Additional Information
- Subdivision
- West End
- Interior Features
- Second Kitchen, Multiple Staircases, Attic, Attic Fan, Bar, Whirlpool Tub, Shower Stall, Walk-In Shower, Breakfast Area, Ceiling Fans, Separate Dining Room, Entry Level Bedroom, Open Floor Plan, Formal Dining, Eat-in Kitchen, Gourmet Kitchen, Kitchen Island, Pantry, Bath in Primary Bedroom, Waterfront Bedroom, Recessed Lighting, Skylight(s), Speakers, Upgraded Countertops, Walk-In Closet(s), Water Purification, Bar, Whirlpool Tub, Window Treatments, Wine Storage, Wood Floors
- School District
- District Of Columbia Public Schools
- Fireplaces
- 1
- Flooring
- Tile, Hardwood
- Exterior Features
- Awning(s), Bump-outs, Lighting, Sidewalk
- View
- City, Garden
- Heating
- Heat Pump
- Cooling
- Central Air, Ceiling Fan(s), Ductless Mini-Split, Attic Fan
- Roof
- Asphalt
- Utilities
- Natural Gas Available, Phone Available, Water Available, Sewer Available, Electric Available, Cable Available, Telephone
- Water
- Public
- Sewer
- Public Sewer
- Basement
- Other, Walkout Stairs, Walkout, Finished, Full, Exterior Entry, Daylight, Full
Mortgage Calculator
Listing courtesy of Realty Advantage of Maryland LLC. Contact: