7128 Crabbury Ct, Clarksville, MD 21029
- $1,300,000
- 6
- BD
- 5
- BA
- 4,630
- SqFt




- Sold Price
- $1,300,000
- List Price
- $1,300,000
- Closing Date
- Mar 31, 2026
- Status
- CLOSED
- MLS#
- MDHW2061552
- Bedrooms
- 6
- Bathrooms
- 5
- Full Baths
- 4
- Half Baths
- 1
- Living Area
- 4,630
- Lot Size (Acres)
- 0.76
- Style
- Colonial
- Year Built
- 1998
- County
- Howard
- School District
- Howard County Public Schools
Property Description
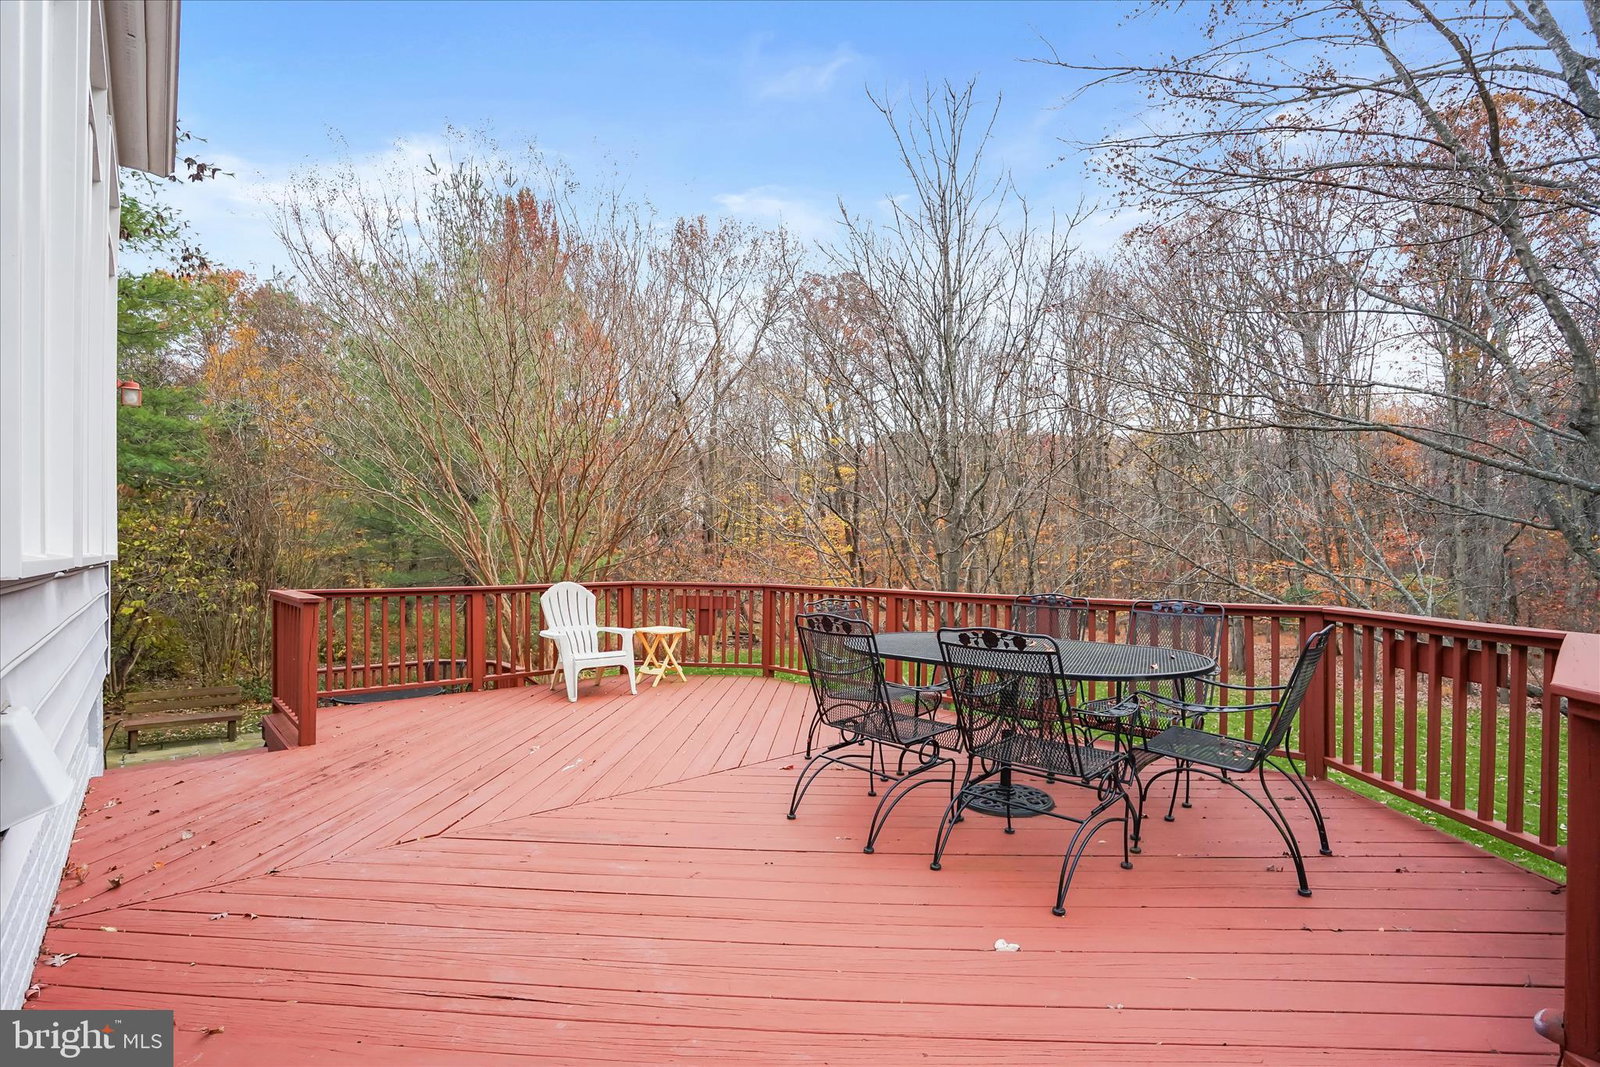
Perfectly positioned on a nearly one-acre, tree-lined homesite backing to wooded preservation land, this impressive brick-front residence showcases over 5,000 square feet of refined living space. Lovingly maintained by its original owners, the home reflects thoughtful updates and meticulous care throughout. Recent enhancements include updated appliances and windows, a 400-amp electrical panel, EV charger, and well equipment. In addition, major components have been upgraded over time, including all three HVAC systems, the roof, and insulation, offering lasting value and exceptional peace of mind for years to come. A dramatic two-story foyer welcomes you with gleaming hardwood floors and introduces the home’s thoughtfully designed floor plan. Formal living and dining rooms adorned with accent molding provide an elegant backdrop for sophisticated gatherings. At the heart of the home, the inviting family room showcases a classic brick fireplace and flows seamlessly into the gourmet kitchen. Beautifully appointed, the kitchen features an island with breakfast bar and gas cooktop, stainless steel appliances, upgraded granite countertops and a sunlit breakfast area. The adjoining morning room is surrounded by walls of windows, offering panoramic wooded views and access to the expansive deck, perfect for effortless indoor-outdoor living. A private home office with custom built-in bookcases, powder room, and convenient main-level laundry enhance functionality. Dual staircases ascend to the upper level, unveiling an exceptional primary suite designed as a private retreat. This expansive sanctuary features a generous sitting room, two customized walk-in closets, and a beautifully appointed spa-inspired bath. Indulge in a soaking tub, an oversized frameless glass shower with built-in seating, dual granite vanities, and the added luxury of heated floors. Enhanced with additional custom closet space, the primary bath truly delivers a serene, resort-like experience. A secondary bedroom with its own en suite bath, along with three additional generously sized bedrooms and a well-appointed hall bath, complete the upper level. The fully finished walkout lower level expands the living space with a sprawling recreation room with a built-in wet bar with an upgraded granite top, full bathroom, ample storage, and wide walkout stairs to the backyard, ideal for entertaining. . Outdoor living is equally exceptional with a stone patio and bi-level decks overlooking tranquil, wooded views, creating a private oasis for relaxing or entertaining on an expansive homesite rarely found. Ideally located near major commuter routes, shopping, dining, and entertainment, this extraordinary property offers the perfect blend of privacy, luxury, and convenience. Some photos have been virtually staged.
/u.realgeeks.media/mcmahanhomes/mcmahan_homes_logo_no_background.png)
Additional Information
- Subdivision
- Ashleigh Knolls
- HOA Fee
- $48
- Interior Features
- Multiple Staircases, Breakfast Area, Some Carpeting, Ceiling Fans, Chair Railings, Crown Molding, Separate Dining Room, Family Room Off Kitchen, Formal Dining, Gourmet Kitchen, Kitchen Island, Bath in Primary Bedroom, Recessed Lighting, Walk-In Closet(s), Bar, Wine Storage, Wood Floors
- School District
- Howard County Public Schools
- Fireplaces
- 1
- Flooring
- Hardwood, Tile, Carpet, Laminate
- Garage Spaces
- 2
- Exterior Features
- Lighting
- View
- Garden, Trees/Woods, Scenic View(s)
- Heating
- Forced Air, Zoned
- Cooling
- Central Air, Ceiling Fan(s)
- Water
- Private Well
- Sewer
- Shared Septic
- Basement
- Finished, Walkout, Connecting Stairway, Daylight, Partial, Interior Entry, Exterior Entry, Sump Pump, Windows
Mortgage Calculator
Listing courtesy of Northrop Realty. Contact:
Selling Office: TTR Sotheby's International Realty.