Share this with your friends


+13018014910
Real Broker, LLC
7305 Maplecrest Rd Unit 304, Elkridge, MD 21075
- $425,000
- 2
- BD
- 2
- BA
- 1,500
- SqFt




- List Price
- $425,000
- Status
- PENDING
- MLS#
- MDHW2073896
- Bedrooms
- 2
- Bathrooms
- 2
- Full Baths
- 2
- Living Area
- 1,500
- Style
- Colonial
- Year Built
- 2005
- County
- Howard
- School District
- Howard County Public Schools
Property Description
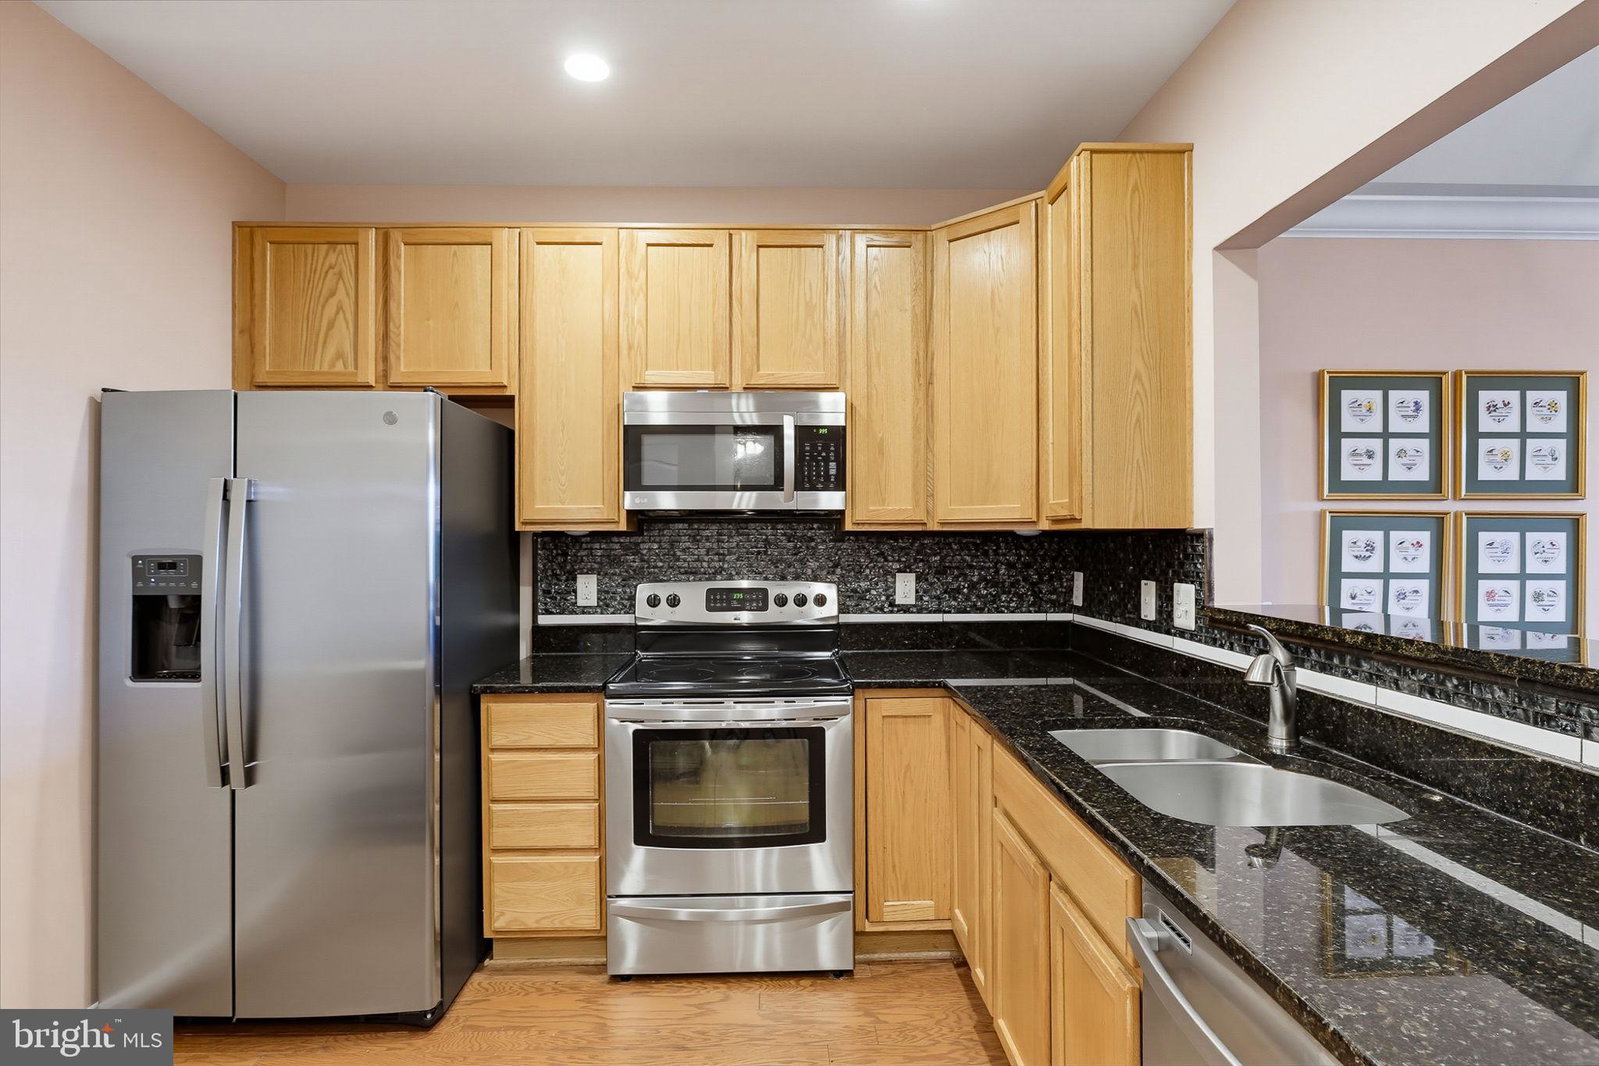
Welcome to easy, carefree living in this spacious 55+ community condo located in a secure, elevator-accessible building. This beautifully designed home offers an open and inviting floor plan with generous living and dining areas, a tray ceiling, crown molding, and low-maintenance flooring. Sliding doors lead to a private balcony overlooking the peaceful, tree-lined surroundings. The well-appointed kitchen offers ample cabinetry and counter space. The adjoining den is ideal for a home office, reading area, casual dining, or relaxing retreat. The two spacious bedrooms are thoughtfully positioned on opposite sides of the home for added privacy. The primary suite features a sitting area, walk-in closet, additional closet space, and a recently updated private en-suite bath with granite countertops, frameless shower door, seating option and luxury tile. The second bedroom offers generous closet space and convenient access to the recently updated hall bath with quartz countertops. An in-unit laundry room with full-sized washer and dryer provides additional storage and everyday convenience. Parking is easy with an attached private garage plus an additional driveway parking space. Recent major-system updates include the HVAC system. Residents enjoy an active community lifestyle with a clubhouse, swimming pool, pickleball courts, meeting spaces, and opportunities to gather and socialize with neighbors. Enjoy maintenance-free living with lawn care and exterior maintenance handled for you. Shopping, dining, golf, parks, entertainment, BWI Airport, Ft Meade, Baltimore, and Washington DC are all within convenient reach. Come discover the comfort, convenience, and community this home has to offer!
/u.realgeeks.media/mcmahanhomes/mcmahan_homes_logo_no_background.png)
Additional Information
- Subdivision
- Gatherings At Lyndwood
- Interior Features
- Ceiling Fans, Crown Molding, Separate Dining Room, Elevator, Open Floor Plan, Eat-in Kitchen, Some Carpeting, Dining Combo, Bath in Primary Bedroom, Sprinkler System, Walk-In Closet(s), Entry Level Bedroom, Upgraded Countertops, Wood Floors
- School District
- Howard County Public Schools
- Flooring
- Carpet, Hardwood
- Garage Spaces
- 1
- Exterior Features
- Lighting, Sidewalk, Street Lights
- View
- Trees/Woods, Street
- Heating
- Forced Air
- Cooling
- Central Air, Ceiling Fan(s)
- Roof
- Shingle
- Water
- Public
- Sewer
- Public Sewer
Mortgage Calculator
Listing courtesy of Cummings & Co. Realtors. Contact: