Share this with your friends


+13018014910
Real Broker, LLC
6346 Barnett Ave, Sykesville, MD 21784
- $455,000
- 4
- BD
- 2
- BA
- 1,300
- SqFt


- Sold Price
- $455,000
- List Price
- $455,000
- Closing Date
- Jun 05, 2026
- Status
- CLOSED
- MLS#
- MDCR2033966
- Bedrooms
- 4
- Bathrooms
- 2
- Full Baths
- 2
- Living Area
- 1,300
- Lot Size (Acres)
- 0.23
- Style
- Cape Cod
- Year Built
- 1953
- County
- Carroll
- School District
- Carroll County Public Schools
Property Description
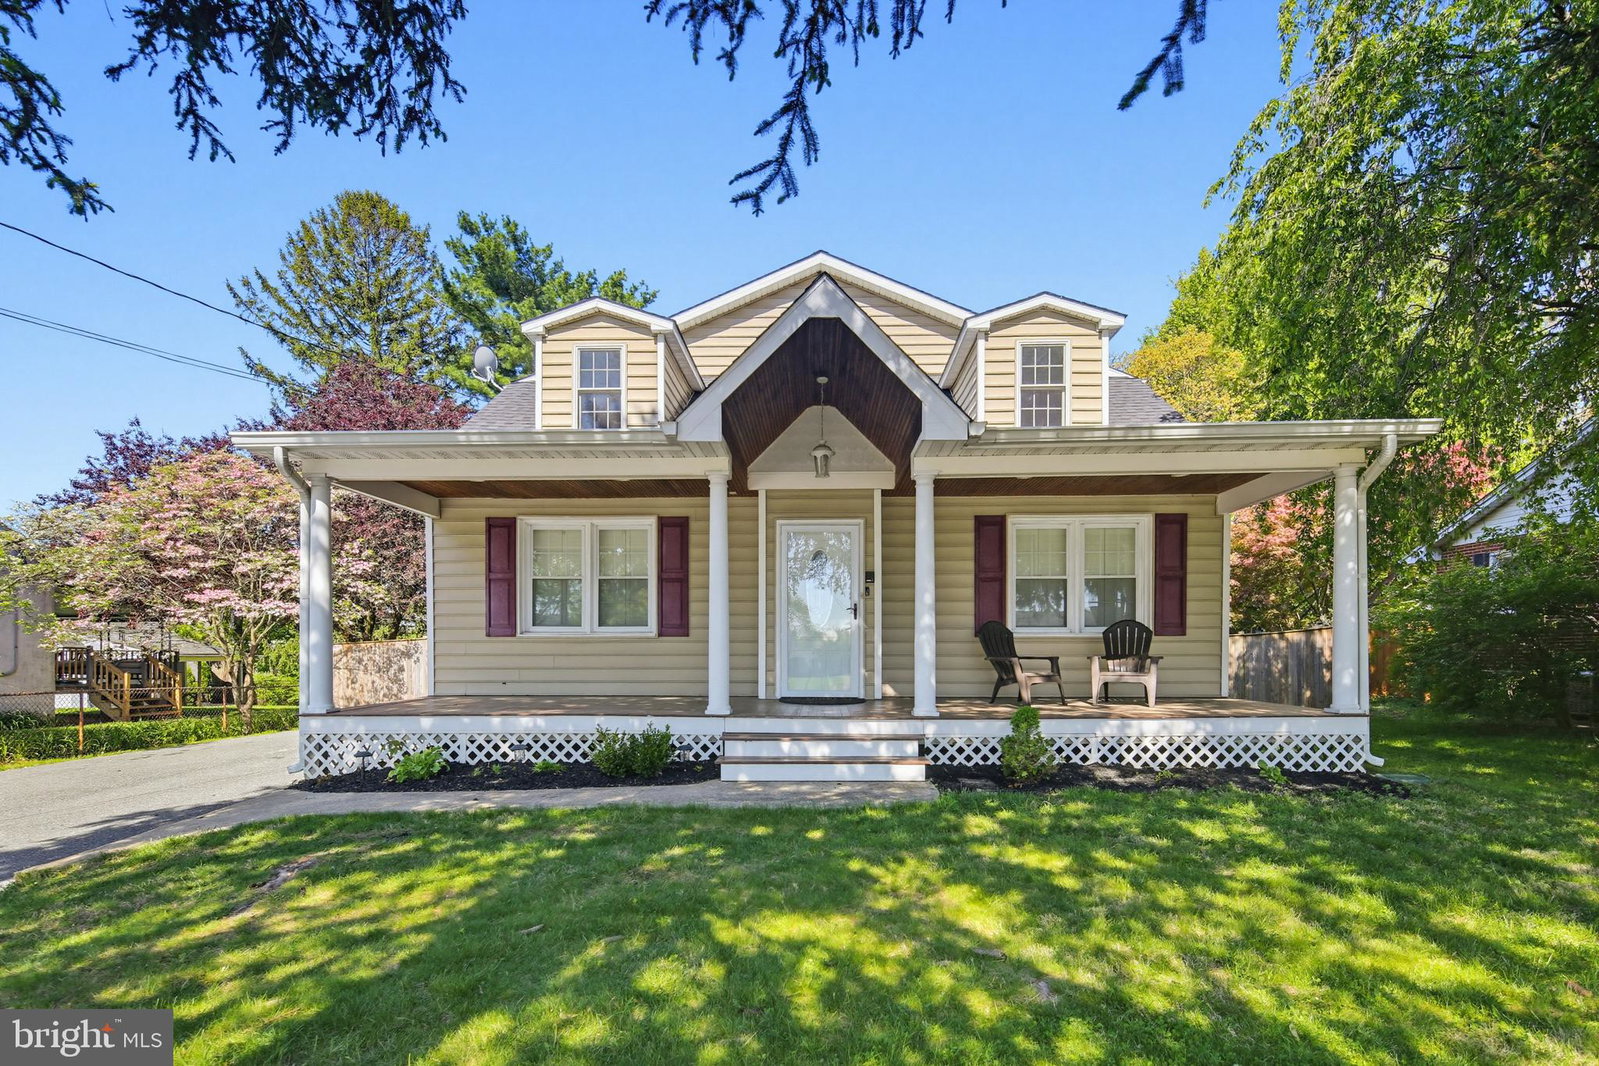
Welcome to 6346 Barnett Avenue—this beautifully maintained Cape Cod offers 4 bedrooms and 2 full bathrooms, thoughtfully updated and full of charm. A spacious driveway provides ample parking, while the covered front porch invites you to relax and unwind. Step inside to an inviting living room featuring hardwood floors and a cozy gas fireplace—perfect for both everyday living and entertaining. The kitchen is both functional and stylish, complete updated kitchen appliances (2022), tile flooring, modern cabinetry, a classic country sink, and 2 windows that fills the space with natural light. Just off the kitchen is a dedicated dining area with sliders that lead to a beautifully fenced backyard with a deck and storage shed—ideal for outdoor gatherings. The main level includes two comfortable bedrooms and a full bathroom with a jacuzzi tub and shower, offering convenience and flexibility. Upstairs, you’ll find fresh paint and two additional bedrooms—both with walk-in closets—and a second full bathroom featuring a jacuzzi tub and a separate walk-in shower. The lower level offers an unfinished space with excellent storage potential, a newer electric panel, new HVAC system (2024), and hot water heater (2016) providing peace of mind for years to come. Additional highlights include a brand new roof (2026) and evident pride of ownership throughout. This move-in ready home offers the perfect blend of space, updates, and timeless appeal—don’t miss the opportunity to make it yours!
/u.realgeeks.media/mcmahanhomes/mcmahan_homes_logo_no_background.png)
Additional Information
- Subdivision
- Eldersburg
- Interior Features
- Some Carpeting, Ceiling Fans, Recessed Lighting, Walk-In Closet(s), Wood Floors, Dining Combo, Eat-in Kitchen, Whirlpool Tub, Walk-In Shower, Separate Dining Room, Entry Level Bedroom
- School District
- Carroll County Public Schools
- Elementary School
- Eldersburg
- Middle School
- Oklahoma Road
- High School
- Liberty
- Fireplaces
- 1
- Flooring
- Carpet, Tile, Wood
- Exterior Features
- Lighting
- View
- Trees/Woods, Garden
- Heating
- Forced Air, Heat Pump
- Cooling
- Central Air, Ceiling Fan(s)
- Water
- Public
- Sewer
- Public Sewer
- Basement
- Unfinished, Connecting Stairway, Sump Pump, Daylight, Partial, Windows
Mortgage Calculator
Listing courtesy of Keller Williams Realty Centre. Contact:
Selling Office: Cummings & Co. Realtors.