Share this with your friends


+13018014910
Real Broker, LLC
9608 Ashmede Dr, Ellicott City, MD 21042
- $900,000
- 3
- BD
- 4
- BA
- 3,709
- SqFt




- Sold Price
- $900,000
- List Price
- $910,000
- Closing Date
- Nov 03, 2025
- Status
- CLOSED
- MLS#
- MDHW2059232
- Bedrooms
- 3
- Bathrooms
- 4
- Full Baths
- 4
- Living Area
- 3,709
- Lot Size (Acres)
- 0.54
- Style
- Contemporary
- Year Built
- 1986
- County
- Howard
- School District
- Howard County Public Schools
Property Description
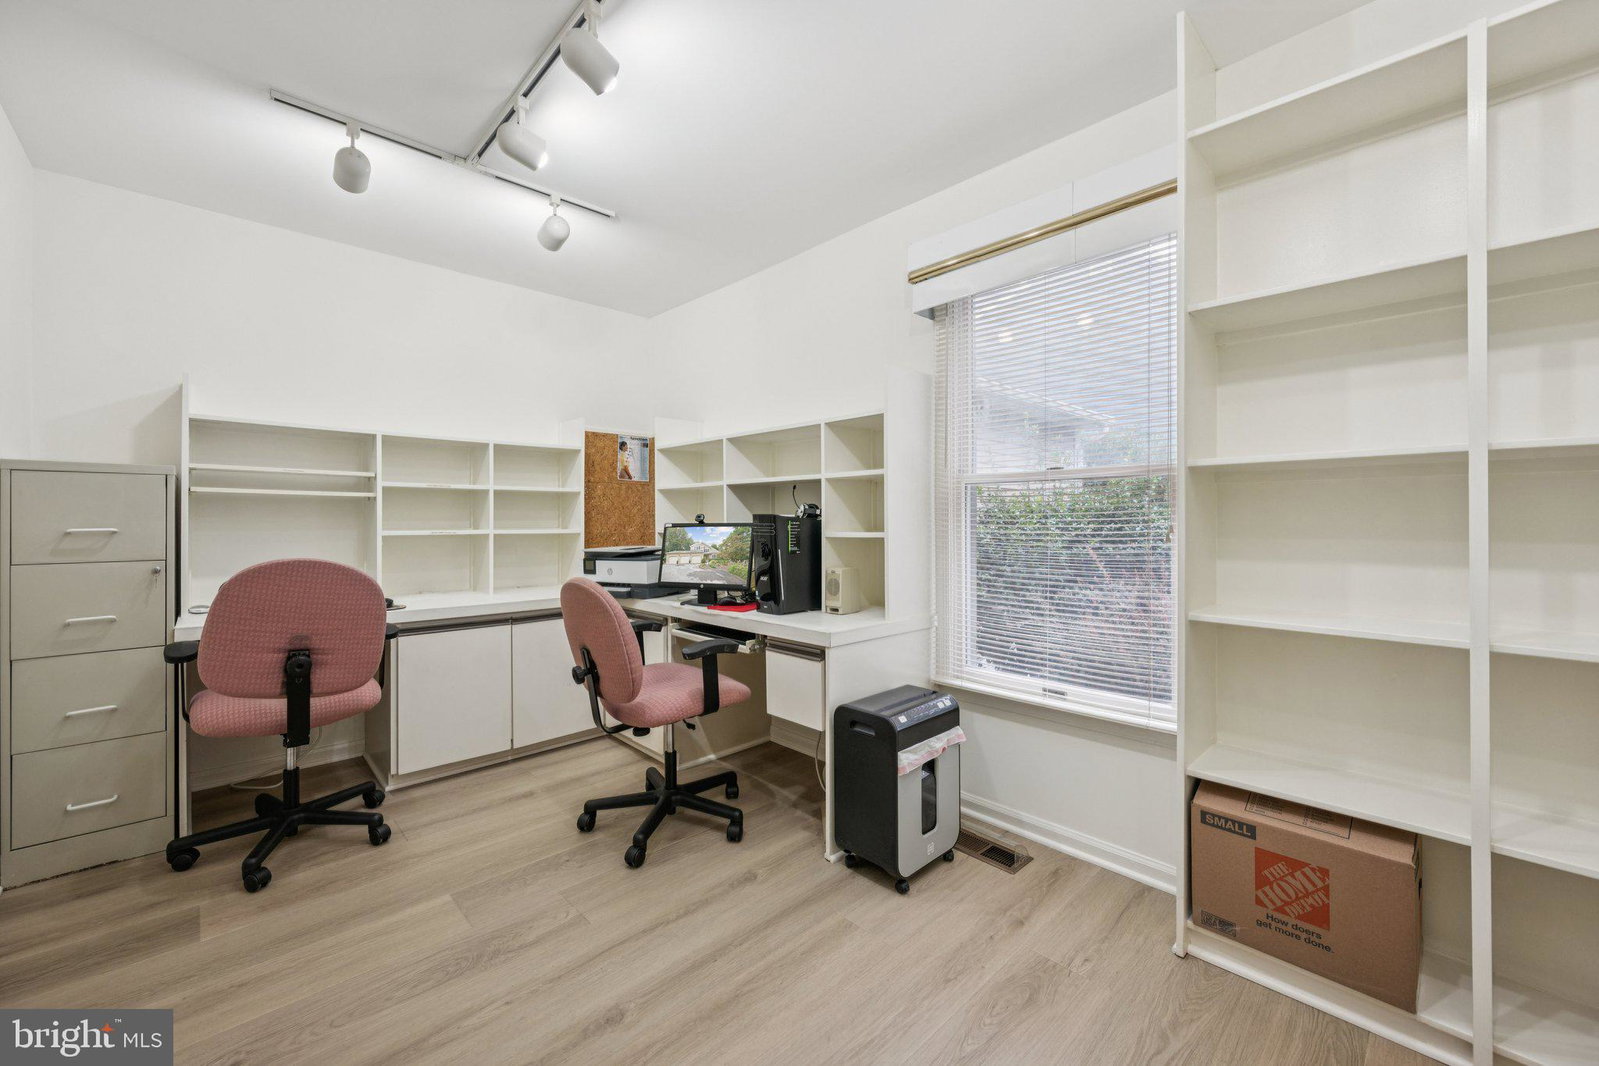
A hidden gem of a contemporary in so-convenient Valley Mede! Meticulously maintained with many updates in the past 2 years, this home features beautiful landscaping visible from every large window in its open floor plan.. Wow guests from the double doors into the dramatic foyer and the living room with its cathedral ceiling and the formal dining room. You'll find many reasons to spend time in the rear solarium, just off the breakfast room and the spacious kitchen with recently-replaced appliances including an induction range. The family room, open to the kitchen, also has French doors to the rear deck (the fireplace has not been used recently and it and the chimney convey as is). The office has access to the full bath on this main level, and nearby is the laundry/mudroom and owner entry to the three-car garage. Upstairs, the primary suite has a sitting room (previously the 4th bedroom on this level), walk-in closet, and updated en-suite bathroom with jetted tub, double-sink vanity, and walk-in shower. Two more bedrooms and another updated full bath are on this level, with its hallway overlooking the living room. The lower level is an entertainer's delight, with recreation room, media area, and game or eating area, with French doors out to the patio and rear yard. There's also a hobby room, another full bath, and storage and utility areas here. The entire house is bright, neutral, and move-in ready -- for you! Sellers reserve the right to ask buyers to obtain second opinion from lender of sellers' choice.
/u.realgeeks.media/mcmahanhomes/mcmahan_homes_logo_no_background.png)
Additional Information
- Subdivision
- Valley Mede
- HOA Fee
- $125
- Interior Features
- Whirlpool Tub, Walk-In Shower, Breakfast Area, Family Room Off Kitchen, Open Floor Plan, Formal Dining, Gourmet Kitchen, Recessed Lighting, Upgraded Countertops, Walk-In Closet(s), Other
- School District
- Howard County Public Schools
- Fireplaces
- 1
- Flooring
- Vinyl, Tile, Carpet
- Garage Spaces
- 3
- Exterior Features
- Satellite Dish
- View
- Garden
- Heating
- Heat Pump
- Cooling
- Central Air
- Roof
- Architectural
- Water
- Public
- Sewer
- Public Sewer
- Basement
- Finished, Connecting Stairway, Daylight, Partial, Exterior Entry, Walkout
Mortgage Calculator
Listing courtesy of Long & Foster Real Estate, Inc.. Contact:
Selling Office: Real Broker, LLC - Gaithersburg.