Share this with your friends


+13018014910
Real Broker, LLC
12215 Statewood Rd, Reisterstown, MD 21136
- $675,000
- 4
- BD
- 4
- BA
- 3,089
- SqFt




- Sold Price
- $675,000
- List Price
- $600,000
- Closing Date
- May 08, 2026
- Days on Market
- 3
- Status
- CLOSED
- MLS#
- MDBC2157718
- Bedrooms
- 4
- Bathrooms
- 4
- Full Baths
- 2
- Half Baths
- 2
- Living Area
- 3,089
- Lot Size (Acres)
- 0.19
- Style
- Contemporary, Colonial
- Year Built
- 2003
- County
- Baltimore
- School District
- Baltimore County Public Schools
Property Description
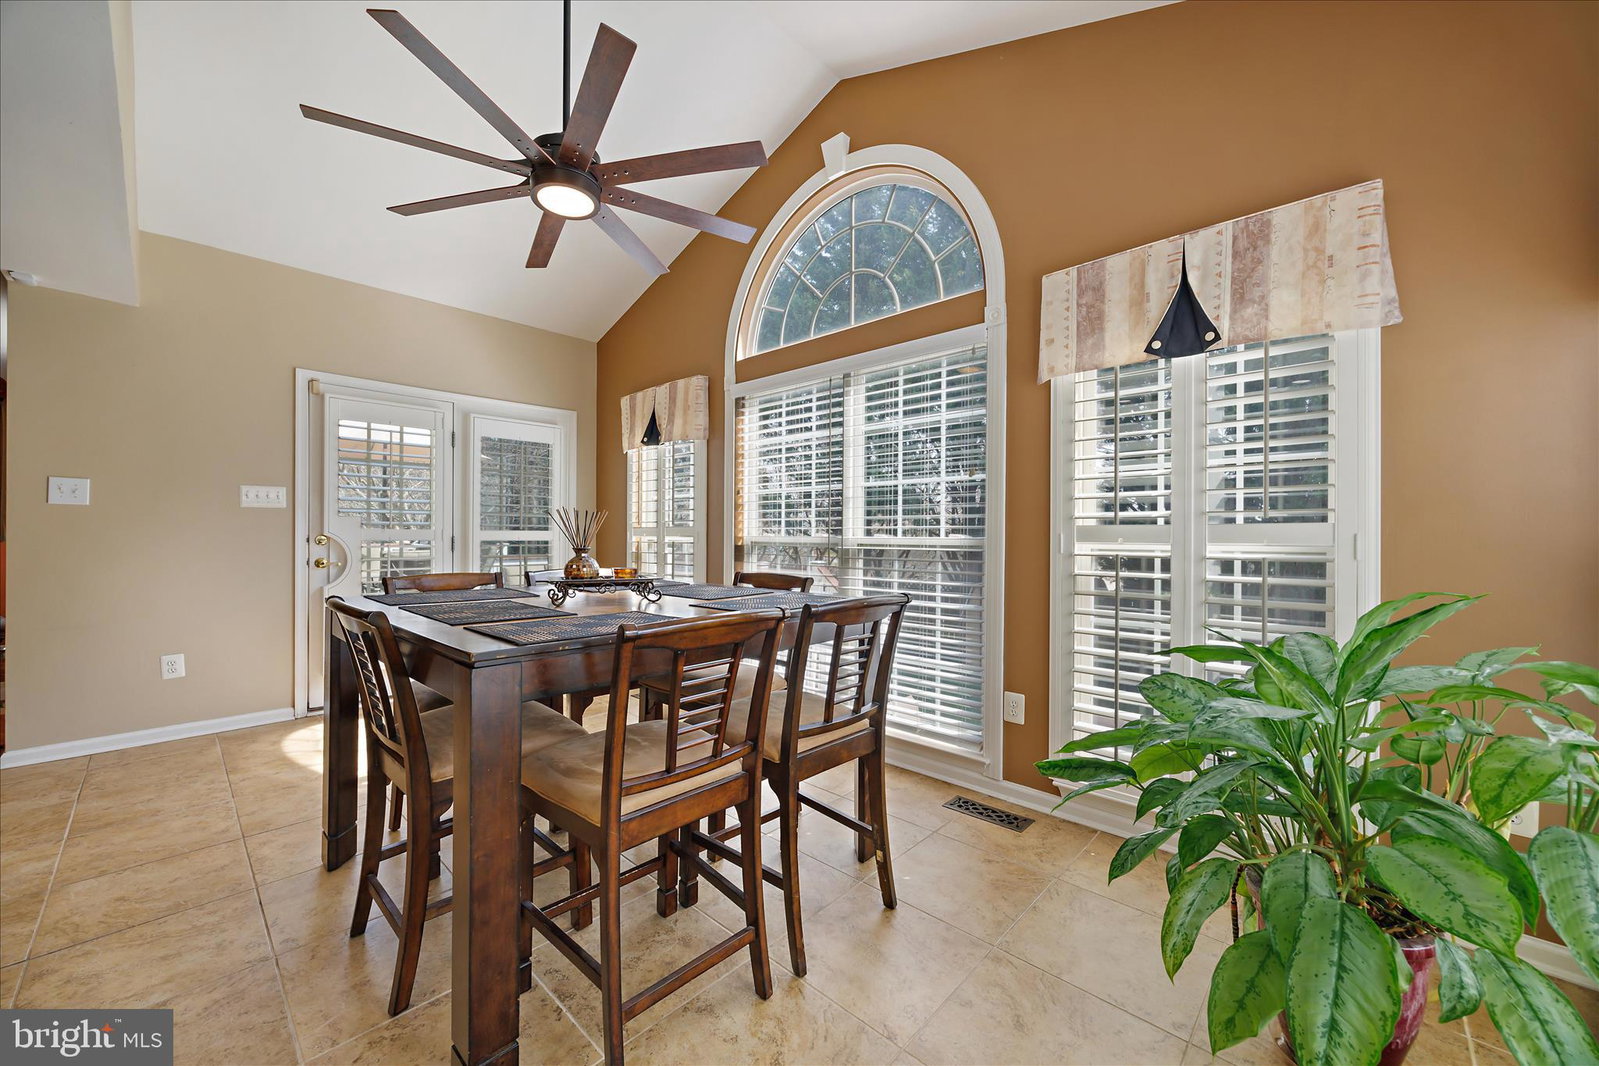
Open Houses are Canceled. Nestled in Reisterstown's Shipley Statewood Estates, this residence offers a harmonious blend of elegance and comfort. You are immediately greeted by the grand staircase, two-story entry with chandelier and tons of natural light. Spanning over 4000 square feet of living space, this home features four spacious bedrooms, two full bathrooms and two half bathrooms. The main level is home to a formal living room or front office, formal dining room with wainscoting, a bay window and warm touches for a luxury feel. Step into the heartbeat of the home for casual living including a sunken family room with gas fireplace, open floor plan, a home chef's dream kitchen and expansive morning room. All parties will end up in this kitchen around the large observation island and breakfast area complete with granite counters, ample cabinets, cooktop range and grill, double wall ovens, large charcoal stainless steel refrigerator, pantry and built-in home office. Play pool, set-up a home gym, theatre space or all of the above in the 1000+ sqft fully finished basement. Mudroom and main level laundry room off the two car garage for an easy drop zone and convenience on laundry day. Entertain or simply enjoy your morning coffee from the multi-level deck and patio, surrounded by the beautiful back yard. Statewood Estates is convenient to dining, shopping and commuter routes.

Additional Information
- Subdivision
- Shipley Property
- HOA Fee
- $34
- Interior Features
- Wood Floors, Walk-In Closet(s), Recessed Lighting, Bath in Primary Bedroom, Pantry, Kitchen Island, Formal Dining, Traditional Floorplan, Family Room Off Kitchen, Ceiling Fans, Some Carpeting, Breakfast Area, Walk-In Shower, Tub Shower, Soaking Tub, Crown Molding, Wainscoting
- School District
- Baltimore County Public Schools
- Fireplaces
- 1
- Flooring
- Hardwood, Carpet, Tile
- Garage Spaces
- 2
- Heating
- Central, Programmable Thermostat, Zoned
- Cooling
- Central Air, Programmable Thermostat, Zoned
- Roof
- Shingle
- Utilities
- Cable Available, Natural Gas Available
- Water
- Public
- Sewer
- Public Sewer
- Basement
- Finished, Daylight, Partial, Interior Entry
How much is your home worth?
...get instant property value now!
Mortgage Calculator
Listing courtesy of Keller Williams Realty Centre. Contact:
Selling Office: EXP Realty, LLC.