Share this with your friends


+13018014910
Real Broker, LLC
4718 Old National, Middletown, MD 21769
- $469,000
- 3
- BD
- 2
- BA
- 1,781
- SqFt




- Sold Price
- $469,000
- List Price
- $460,000
- Closing Date
- Jul 02, 2026
- Status
- CLOSED
- MLS#
- MDFR2082586
- Bedrooms
- 3
- Bathrooms
- 2
- Full Baths
- 2
- Living Area
- 1,781
- Lot Size (Acres)
- 0.8200000000000001
- Style
- Contemporary
- Year Built
- 1950
- County
- Frederick
- School District
- Frederick County Public Schools
Property Description
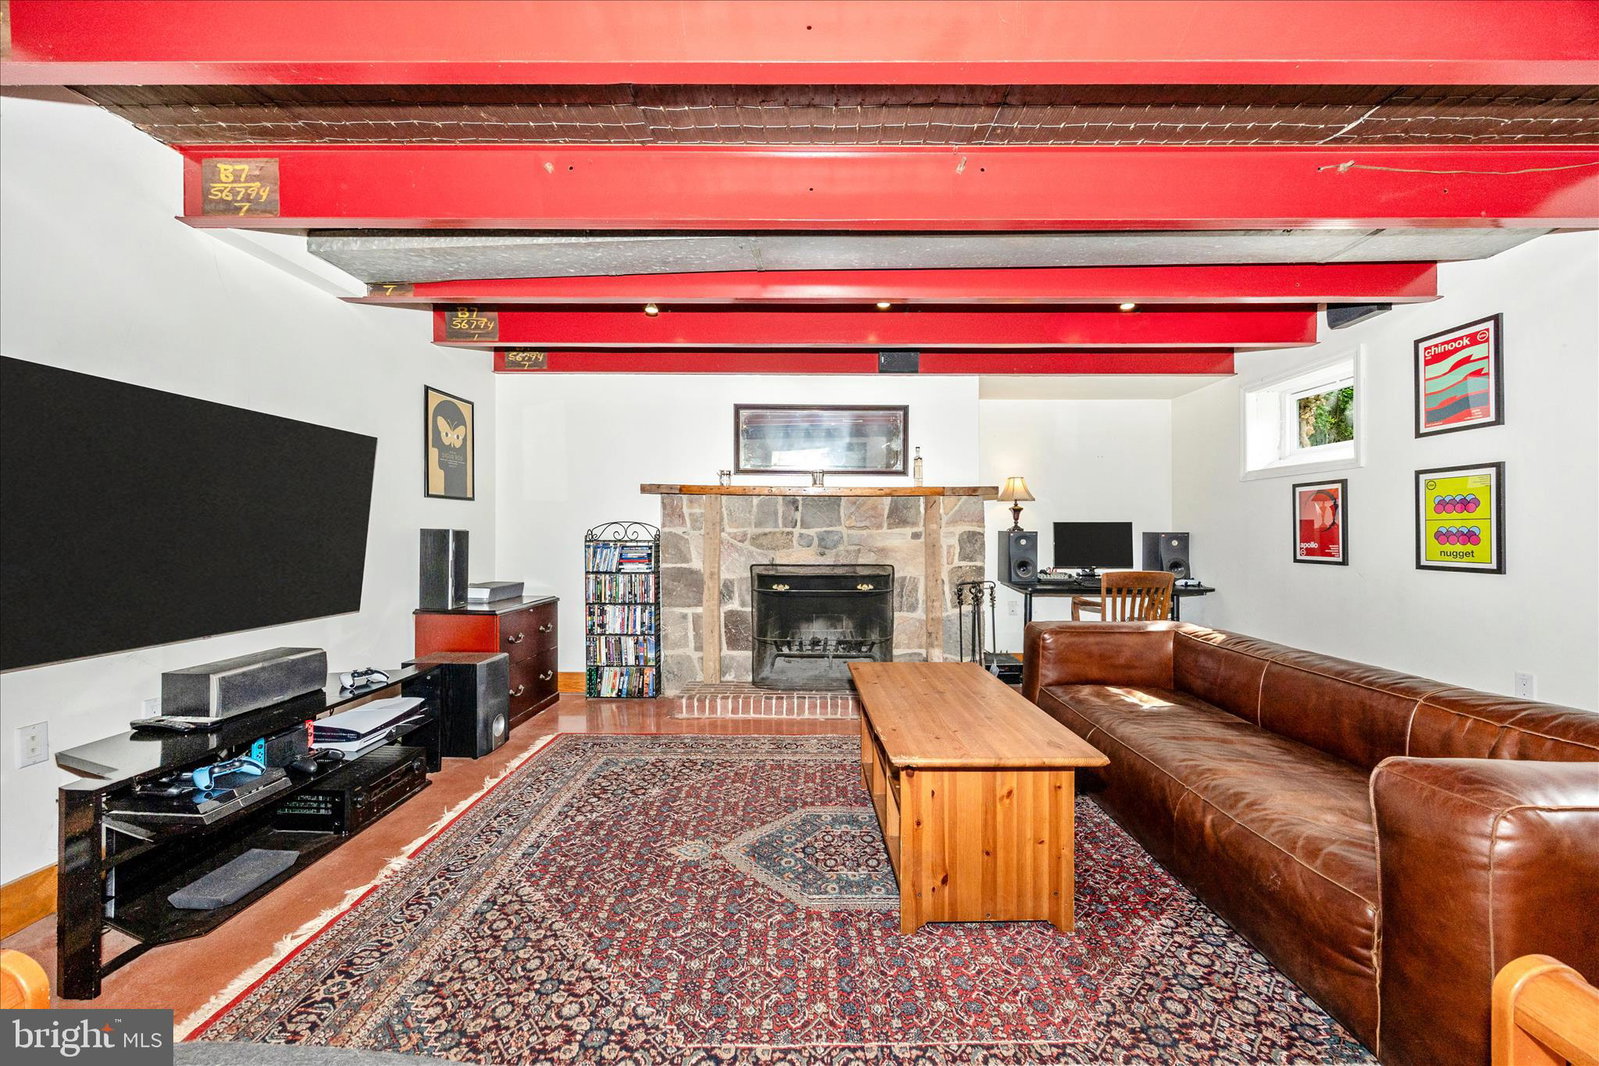
This charming contemporary home in Braddock Heights offers a perfect blend of comfort and style. With three spacious bedrooms and two full baths, the inviting interior features a traditional floor plan, highlighted by wood floors and upgraded countertops. The cozy living areas boast two fireplaces, perfect for gathering on chilly evenings. The country kitchen is equipped with modern appliances, including a dishwasher and microwave, making meal prep a delight. The outdoor space features multiple patios and a deck, ideal for entertaining or relaxing while taking in stunning city and mountain views. Located in the vibrant Middletown community, residents benefit from nearby parks, excellent schools, and convenient public services.
/u.realgeeks.media/mcmahanhomes/mcmahan_homes_logo_no_background.png)
Additional Information
- Subdivision
- Braddock Heights
- Interior Features
- Separate Dining Room, Entry Level Bedroom, Traditional Floorplan, Country Kitchen, Bath in Primary Bedroom, Upgraded Countertops, Window Treatments, Wood Floors
- School District
- Frederick County Public Schools
- Middle School
- Middletown
- Fireplaces
- 2
- Garage Spaces
- 1
- Exterior Features
- Sidewalk
- View
- City, Mountain(s)
- Heating
- Forced Air
- Cooling
- Central Air
- Roof
- Composition, Other
- Water
- Well
- Sewer
- Septic Tank
- Basement
- Connecting Stairway, Daylight, Partial, Exterior Entry, Full, Exterior Entry, Partial, Exterior Entry, Space For Rooms, Walkout
Mortgage Calculator
Listing courtesy of Charis Realty Group. Contact:
Selling Office: Samson Properties.