Share this with your friends


+13018014910
Real Broker, LLC
1808 Circle Rd, Baltimore, MD 21204
- $1,780,000
- 4
- BD
- 5
- BA
- 3,920
- SqFt




- Sold Price
- $1,780,000
- List Price
- $1,650,000
- Closing Date
- Feb 26, 2026
- Days on Market
- 6
- Status
- CLOSED
- MLS#
- MDBC2149520
- Bedrooms
- 4
- Bathrooms
- 5
- Full Baths
- 3
- Half Baths
- 2
- Living Area
- 3,920
- Lot Size (Acres)
- 0.66
- Style
- Colonial, Farmhouse
- Year Built
- 1953
- County
- Baltimore
- School District
- Baltimore County Public Schools
Property Description
Exceptional Properties. Exceptional Clients. One of the most coveted locations in Ruxton. Reimagined and rebuilt from the foundation in 2017, this exceptional residence was designed by architect Peter Ratcliffe and thoughtfully crafted to blend timeless character with modern luxury. Preserved painted brick wing walls anchor the home within the historic charm of Circle Road. A welcoming front porch with herringbone brick flooring leads to an elegant interior featuring hardwood floors throughout, high-end lighting, and an open, thoughtfully designed floor plan. The Great Room is the heart of the home, highlighted by vaulted ceilings, custom built-ins, and French doors opening to the rear patio and private backyard. The chef’s kitchen offers Greenfield cabinetry, Danby marble countertops, Nantucket basket-weave backsplash, a Vermont maple countertop island, and premium appliances including a panel-covered Sub-Zero refrigerator and Café microwave, oven, cooktop, and dishwasher. The private first-floor primary suite features a walk-in closet and adjoining office, while additional living spaces include a den/playroom or potential fifth bedroom with exterior access. Modern systems include three-zone HVAC(2017), architectural shingle & copper roof (2017), Pella windows and doors, a new BAT septic system(2017), Tesla charger, alarm system, and electric dog fence. Gracefully designed and impeccably executed, this is a rare opportunity on one of Ruxton’s most coveted streets.
/u.realgeeks.media/mcmahanhomes/mcmahan_homes_logo_no_background.png)
Additional Information
- Subdivision
- Ruxton
- Interior Features
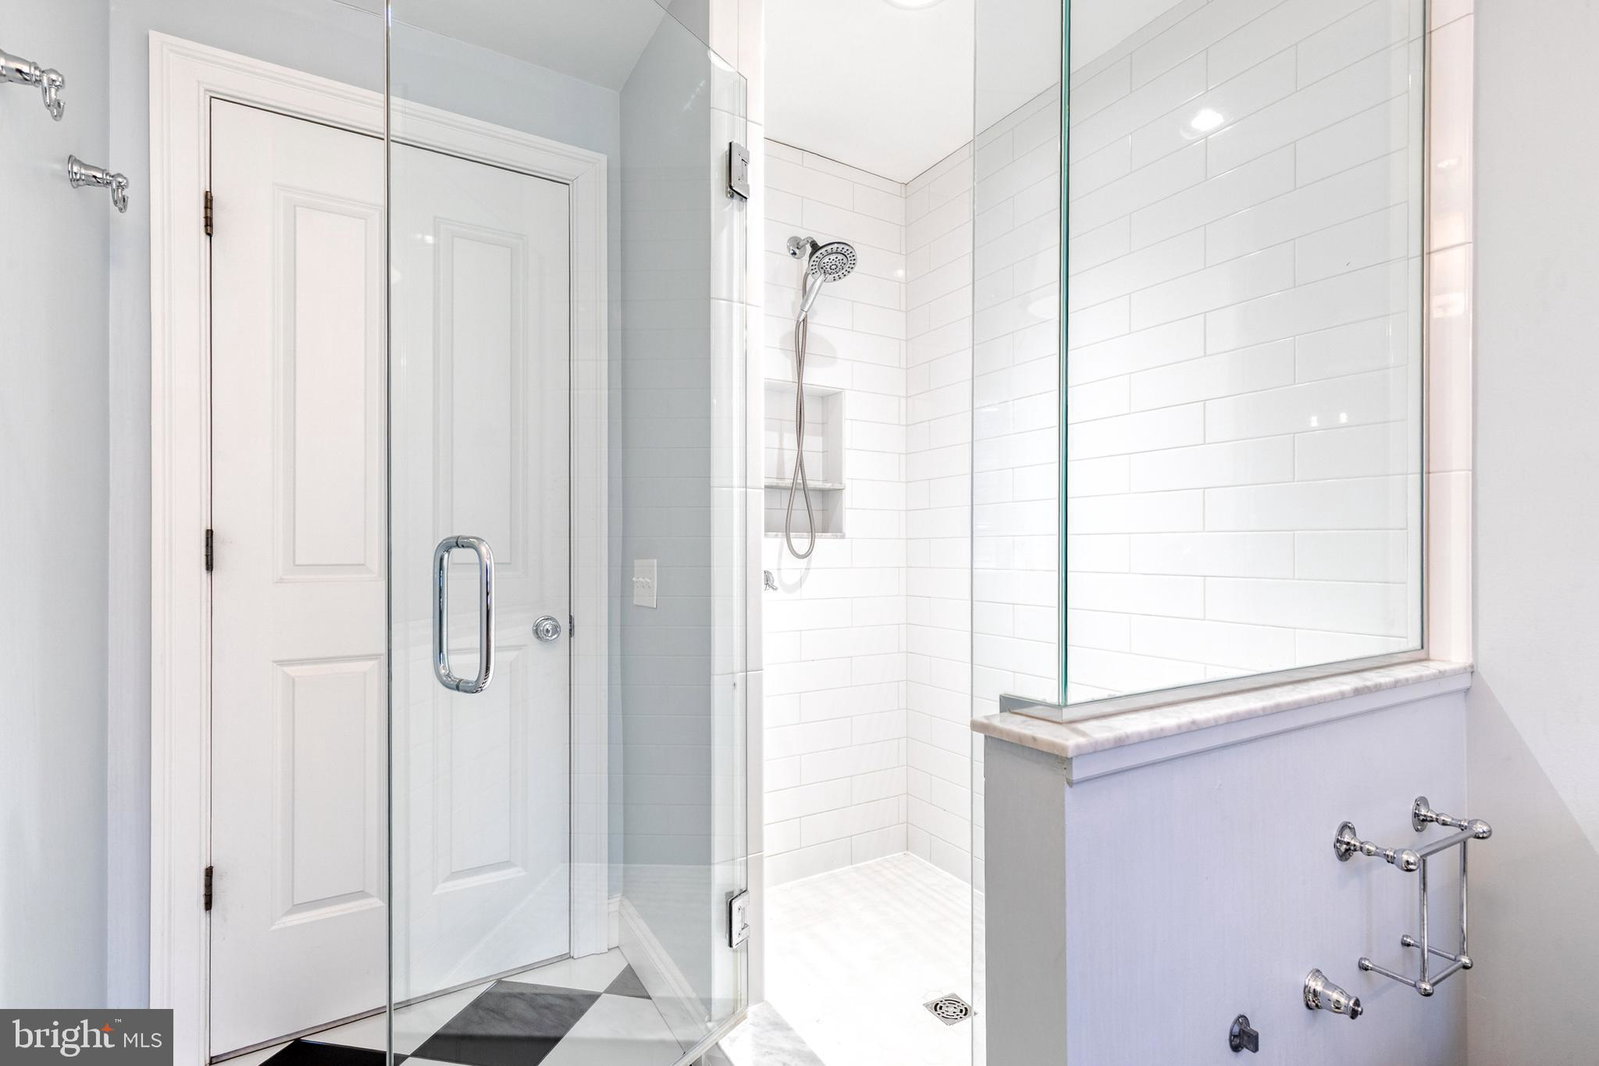
- Eat-in Kitchen, Breakfast Area, Walk-In Shower, Tub Shower, Separate Dining Room, Entry Level Bedroom, Kitchen Island, Recessed Lighting, Upgraded Countertops, Wood Floors, Window Treatments, Bath in Primary Bedroom, Open Floor Plan, Family Room Off Kitchen, Attic, Some Carpeting, Dining Combo, Chair Railings, Crown Molding, Gourmet Kitchen
- School District
- Baltimore County Public Schools
- Elementary School
- Riderwood
- Middle School
- Dumbarton
- High School
- Towson
- Fireplaces
- 1
- Flooring
- Tile, Hardwood
- Exterior Features
- Lighting
- Heating
- Forced Air
- Cooling
- Central Air, Zoned
- Roof
- Architectural, Copper
- Water
- Public
- Sewer
- Septic Tank
How much is your home worth?
...get instant property value now!
Mortgage Calculator
Listing courtesy of AB & Co Realtors, Inc.. Contact:
Selling Office: Hubble Bisbee Christie's International Real Estate.