Share this with your friends


+13018014910
Real Broker, LLC
1002 Broadmore Cir, Silver Spring, MD 20904
- $600,000
- 4
- BD
- 3
- BA
- 2,524
- SqFt



- List Price
- $600,000
- Days on Market
- 1
- Status
- ACTIVE
- MLS#
- MDMC2259006
- Bedrooms
- 4
- Bathrooms
- 3
- Full Baths
- 3
- Living Area
- 2,524
- Lot Size (Acres)
- 0.44
- Style
- Ranch
- Year Built
- 1966
- County
- Montgomery
- School District
- Montgomery County Public Schools
Property Description
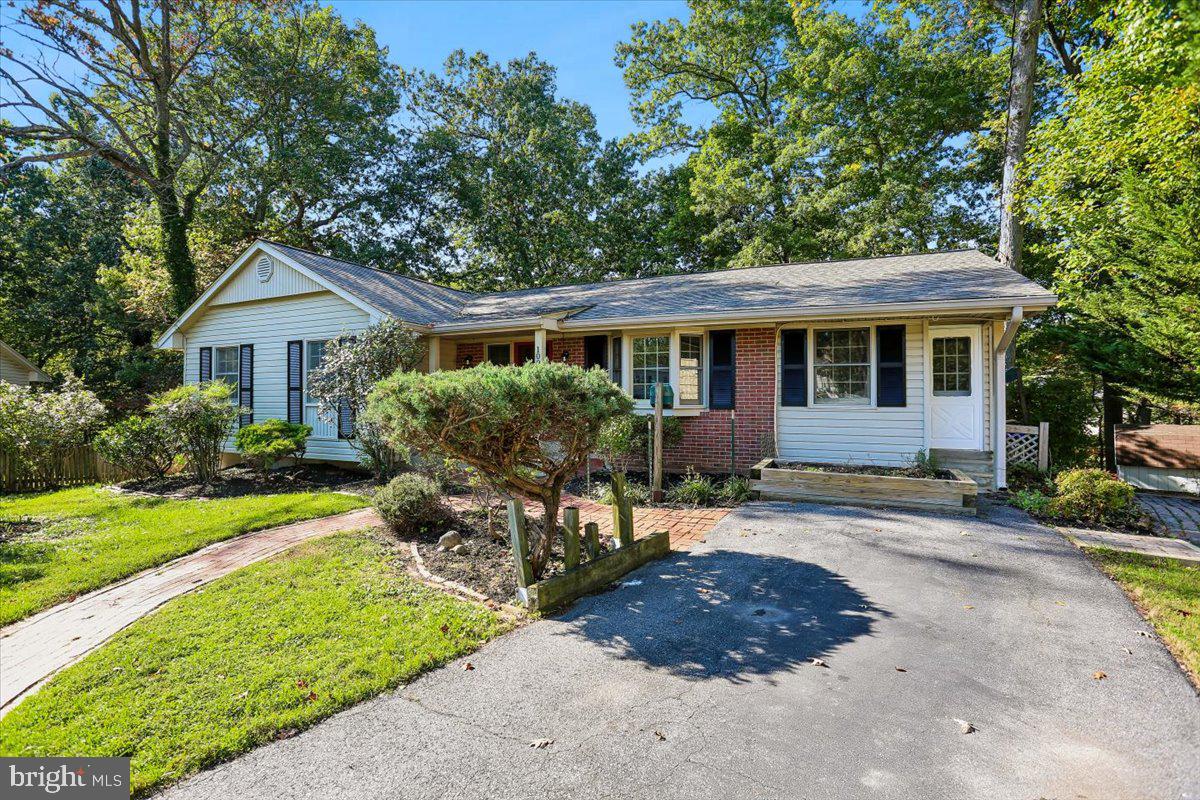
Welcome to 1002 Broadmore Circle, a spacious 4-bedroom, 3-bath home tucked away on a quiet cul-de-sac in Upper Silver Spring. Main level offers hardwood floors, four bedrooms including the primary suite, generous living and dining areas, an eat-in kitchen, and separate family room. A large screened porch overlooks the private .44-acre wooded backyard. Finished lower level adds tremendous versatility with a spacious recreation room and wood-burning fireplace, full bath, hobby room, and an additional bonus room ideal for guests, home office, or potential fifth-bedroom use. Two rear entrances provide convenient access to the patio and backyard, with substantial workshop and storage space completing the lower level. Outside, enjoy mature trees, a brick patio, storage shed, and plenty of room to relax, garden, or entertain. A brand-new roof and newly installed radon mitigation system add valuable peace of mind. Located in Fairview Estates and within walking distance of the elementary school, with convenient access to parks, shopping, transportation, and everyday amenities. A solid home with great space, a beautiful lot, and plenty of potential to make it your own. Don’t miss this gem!
/u.realgeeks.media/mcmahanhomes/mcmahan_homes_logo_no_background.png)
Additional Information
- Subdivision
- Fairview Estates
- Interior Features
- Attic, Whirlpool Tub, Shower Stall, Tub Shower, Breakfast Area, Ceiling Fans, Chair Railings, Dining Combo, Crown Molding, Entry Level Bedroom, Traditional Floorplan, Eat-in Kitchen, Pantry, Bath in Primary Bedroom, Recessed Lighting, Wood Floors
- School District
- Montgomery County Public Schools
- Elementary School
- Cannon Road
- Middle School
- Francis Scott Key
- High School
- Springbrook
- Fireplaces
- 1
- Flooring
- Tile, Hardwood, Brick, Other
- Heating
- Forced Air
- Cooling
- Ceiling Fan(s), Central Air
- Roof
- Composition
- Utilities
- Above Ground Utilities
- Water
- Public
- Sewer
- Public Sewer
- Basement
- Daylight, Partial, Heated, Interior Entry, Exterior Entry, Partial, Full, Exterior Entry, Walkout
Mortgage Calculator
Listing courtesy of Long & Foster Real Estate, Inc.. Contact: