Share this with your friends


+13018014910
Real Broker, LLC
1219 W Wynnewood Rd Unit 104, Wynnewood, PA 19096
- $310,000
- 2
- BD
- 2
- BA
- 1,156
- SqFt




- List Price
- $310,000
- Status
- COMING SOON
- MLS#
- PAMC2197474
- Bedrooms
- 2
- Bathrooms
- 2
- Full Baths
- 2
- Living Area
- 1,156
- Style
- Traditional
- Year Built
- 1976
- County
- Montgomery
- School District
- Lower Merion
Property Description
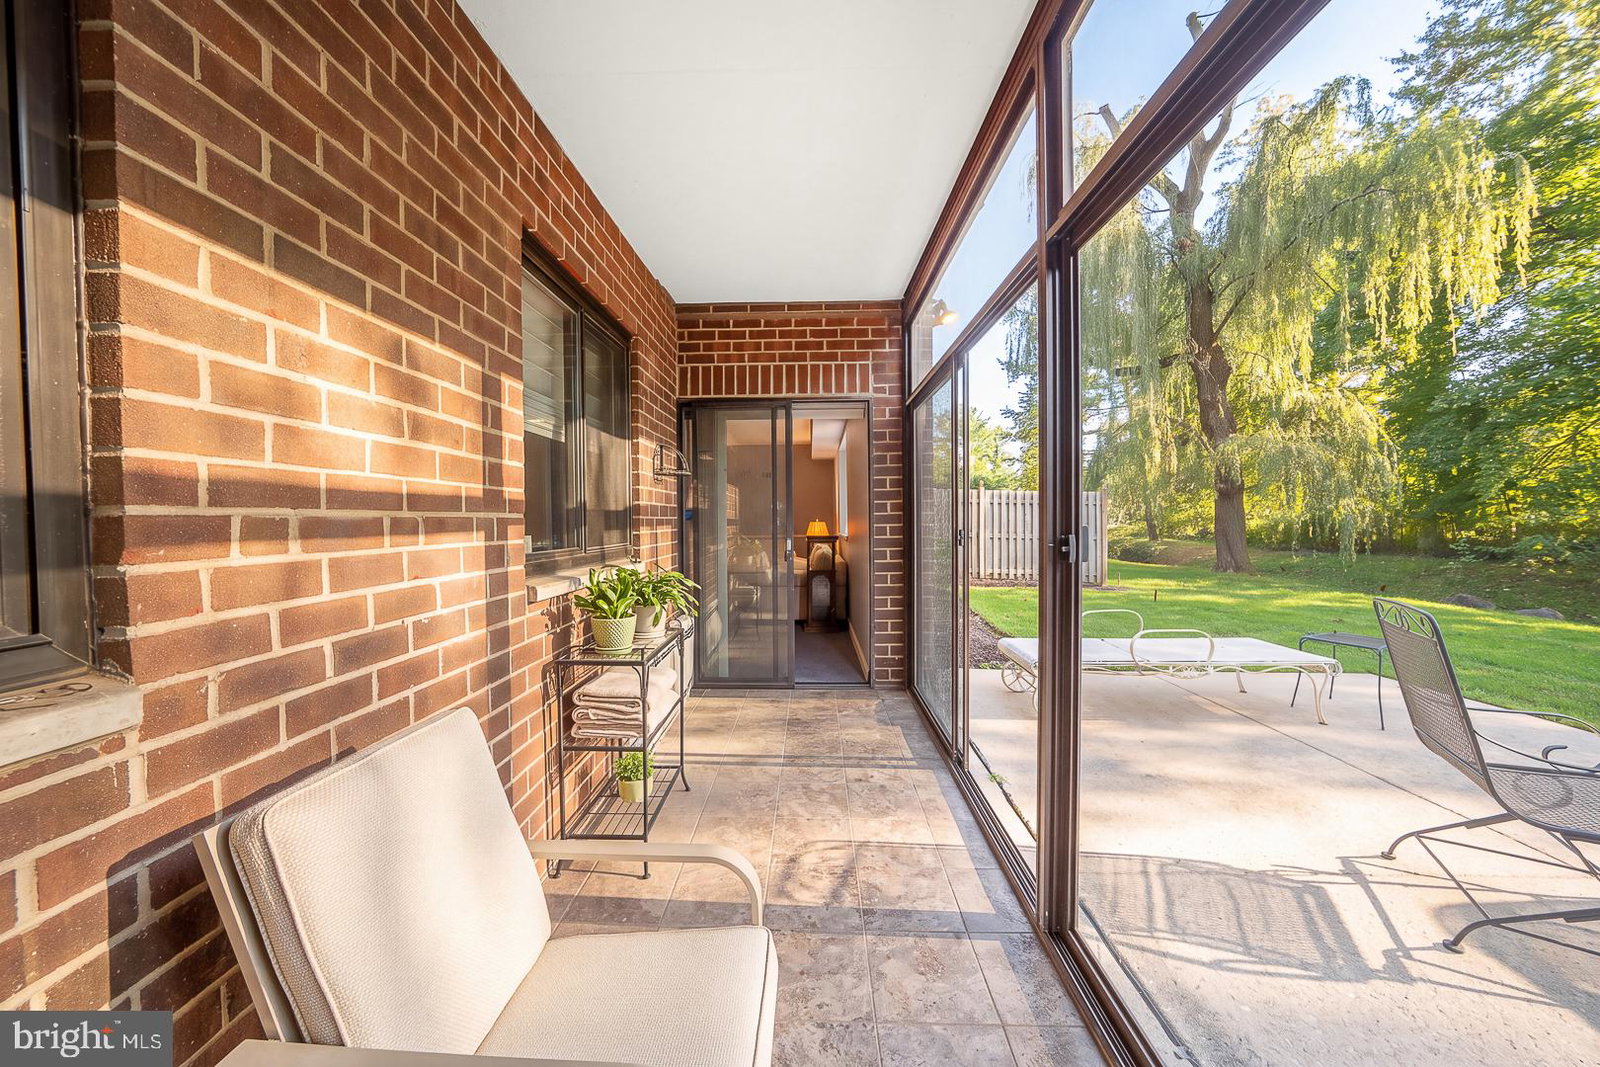
Welcome to this two bedroom, two bath first floor unit in the ultra convenient 1219 W Wynnewood Road condominium building. The unit's floor plan starts with the entry foyer that has a large coat closet and opens to the spacious living room and dining room combination and the kitchen. The living and dining areas offer plenty of space to accomodate different layouts and furniture combinations. Access the nice sized sun room from the living area. The exterior utility closet in the sun room houses the HVAC components and provides for additional storage. A Sun Room sliding door opens to a private patio that offers a tranquil setting to enjoy your morning coffee. The eat-in kitchen boasts a ceramic tile floor, wooden cabinets, refrigerator, a microwave oven above the electric range, garbage disposal, and a dishwasher Located in the Bedroom hallway on the right side of the unit is a laundry closet with washer and dryer, and a linen closet. The primary bedroom suite is situated at the end of the hallway. It consists of a spacious bedroom with a large walk in closet, a wall closet and an ensuite bathroom with a stall shower. The second bedroom is currently used as a den and has ample closet space. The Hall Bath has a ceramic tile floor, and bathtub with shower above. This inviting Main Line condominium building is expertly managed and beautifully maintained. 1219 W. Wynnewood is a secure elevator building with on-site management and a security person at the front desk from 5PM until 12AM. The capital contribution is $1740, other fees include two months condo fee in advance, $100 new owner set up fee, $100 move-in fee, $200 refundable move-in fee. There are lovely communal areas on the main floor including a spacious lobby featuring floor to ceiling windows, a cozy library, a large social room with kitchen that is available for entertaining or watching television. The generous sized parking lot offers plenty of resident and guest parking. There are garage spaces available for an additional fee on a wait list basis. The building also offers an outdoor pool, landscaped grounds, an intercom for the front door, a mailroom, an assigned storage bin [#78] that is located on the ground floor near the lobby. This home is within walking distance to the Wynnewood train station, Whole Foods, the Wynnewood Shopping Center, Giant super market, Target, CVS, restaurants, and South Ardmore Park, and right down the road from Suburban Square, Trader Joe's, and the Farmers' Market. Enjoy easy living in a park-like setting yet conveniently located.
/u.realgeeks.media/mcmahanhomes/mcmahan_homes_logo_no_background.png)
Additional Information
- Area
- Lower Merion Twp (10640)
- Subdivision
- Wynnewood
- Building Name
- 1219 W Wynnewood Condo
- Interior Features
- Shower Stall, Tub Shower, Some Carpeting, Chair Railings, Dining Combo, Eat-in Kitchen, Pantry, Walk-In Closet(s)
- School District
- Lower Merion
- High School
- Lower Mer
- Flooring
- Tile, Carpet
- Garage Spaces
- 10
- Exterior Features
- Lighting
- Heating
- Forced Air
- Cooling
- Central Air
- Utilities
- Natural Gas Available, Electric Available
- Water
- Public
- Sewer
- Public Sewer
How much is your home worth?
...get instant property value now!
Mortgage Calculator
Listing courtesy of BHHS Fox & Roach-Haverford. Contact: