1500 Severn Rd, Severn, MD 21144
- $475,000
- 3
- BD
- 3
- BA
- 1,840
- SqFt




- Sold Price
- $475,000
- List Price
- $470,500
- Closing Date
- Jun 18, 2026
- Status
- CLOSED
- MLS#
- MDAA2142536
- Bedrooms
- 3
- Bathrooms
- 3
- Full Baths
- 2
- Half Baths
- 1
- Living Area
- 1,840
- Lot Size (Acres)
- 0.86
- Style
- Cape Cod, Farmhouse
- Year Built
- 1935
- County
- Anne Arundel
- School District
- Anne Arundel County Public Schools
Property Description
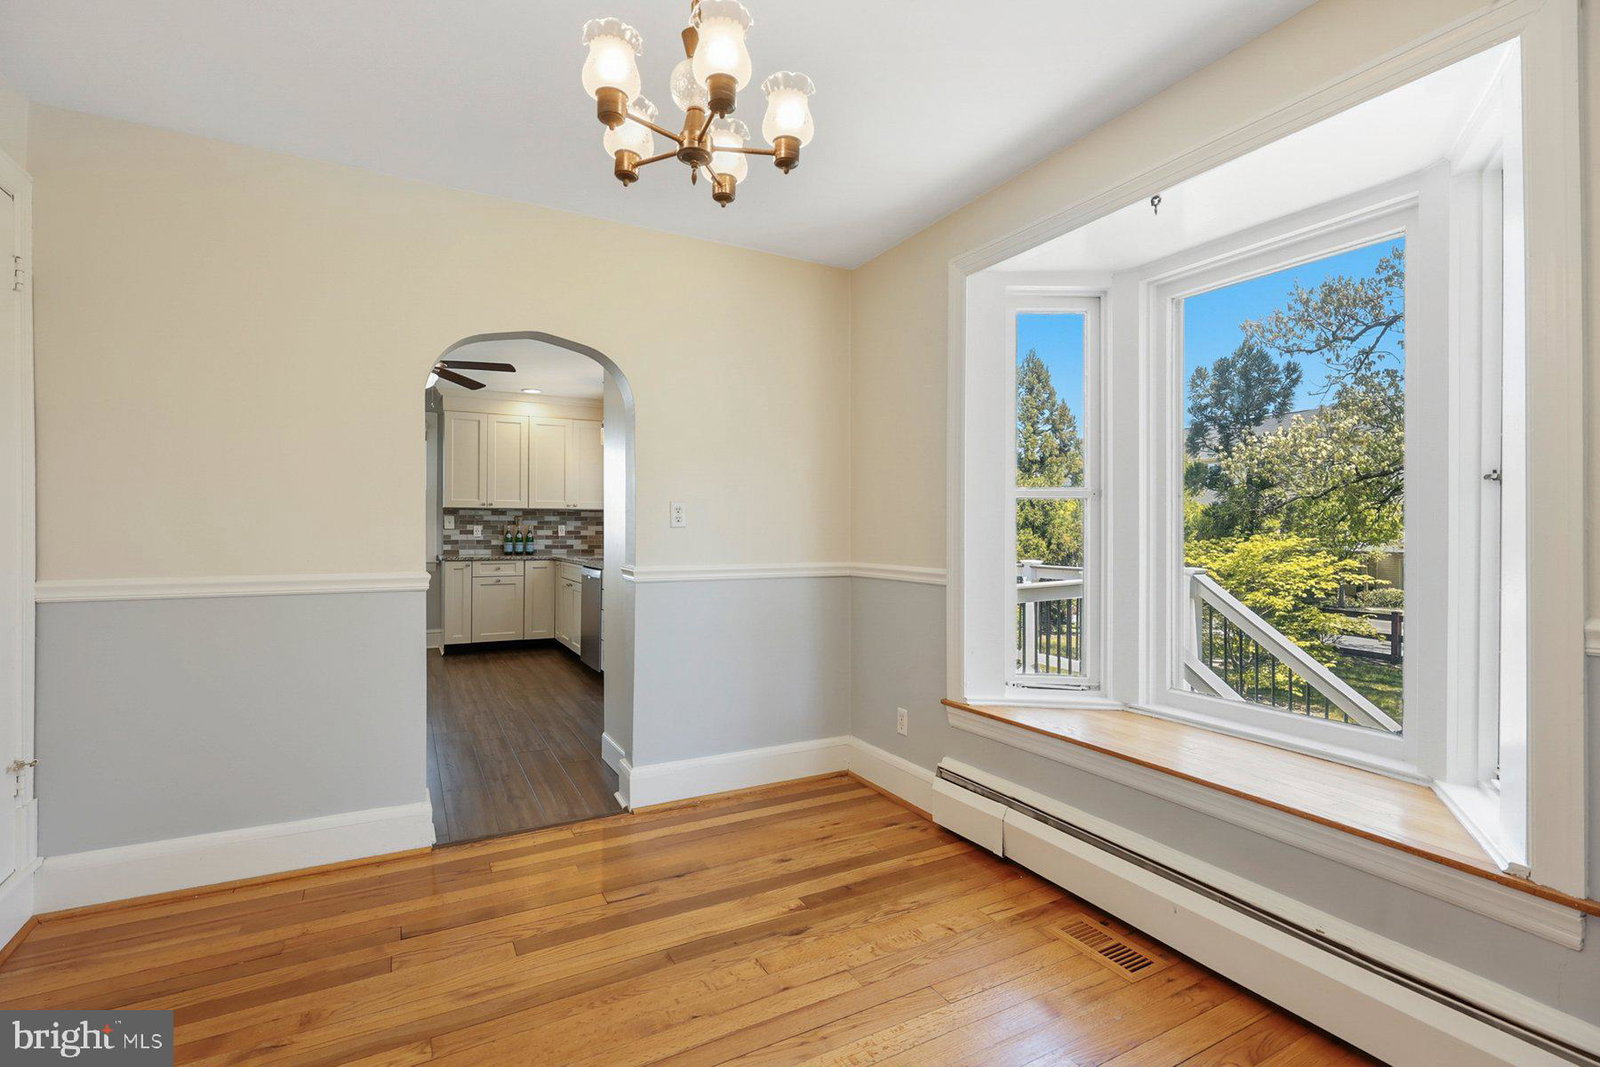
Buyers circumstances changed but they provided a very clean home inspection which will be available to be reviewed with all future offers. Their loss is your gain! Welcome Home to 1500 Severn Rd in Severn, MD! This charming home offers the perfect blend of character, space, and thoughtful updates. The main level features beautiful hardwood floors throughout many rooms, which gleam with natural light. At the heart of the home is a fully updated kitchen (2018) that is truly a chef’s—or aspiring chef’s—dream, offering both style and functionality the perfect amount of counter space and cabinetry, and stainless steel appliances throughout. Also found on the main level are two bedrooms and two full bathrooms recently refreshed, along with a comfortable sitting room, a formal dining room, and a large family room ideal for everyday living or entertaining. Upstairs, you’ll find a private third bedroom retreat complete with its own mini-split heating and cooling system, creating a flexible space for a larger primary bedroom, a guest room, or a children's playroom. The fully waterproofed basement (2019) presents a fantastic opportunity to build instant equity. With a partially finished area that includes a half bathroom, it’s perfectly suited for a home office, gym, or the ultimate space to relax and catch the big game. The remaining space is ready for your personal touch. If that wasn’t enough, step outside and discover your own private retreat. The expansive deck (2019) is the perfect place to unwind on a summer day—whether you’re entertaining friends, firing up the grill, picking Maryland crabs, or simply enjoying the breeze under the ceiling fan with your morning coffee. Just below, a beautifully hardscaped patio sets the stage for relaxing evenings under the stars—ideal for Adirondack chairs, a fire pit, and great company. For hobbyists, entrepreneurs, or anyone needing serious workspace, the oversized shed/garage is a standout feature. Complete with electric, it’s perfectly suited for woodworking, working on cars, or securely housing work vehicles and equipment. Major updates bring peace of mind, including a new HVAC system (2021) and roof (2018), so you can move in with confidence and start making memories from day one. Conveniently located in the heart of Severn, this home offers easy access to everything you need. Commuters will love the proximity to major routes including 97, 100, and 32, making travel to Baltimore, Annapolis, Fort Meade, and Washington, D.C. a breeze. You’re also just minutes from BWI Airport and MARC train access. Beyond convenience, you’ll enjoy being close to a wide variety of local restaurants, shopping, and entertainment options—from casual dining and coffee shops to nearby retail centers and nightlife. Whether you’re grabbing a quick bite, meeting friends for dinner, or enjoying a night out, everything is right at your fingertips. PRICED TO SELL QUICKLY THIS HOME WON'T LAST LONG! *** please note disclosure: some photos have been enhanced with virtual staging/photography *** OPEN HOUSE - Saturday - 5/9 - 11:00 AM - 1:00 PM
/u.realgeeks.media/mcmahanhomes/mcmahan_homes_logo_no_background.png)
Additional Information
- Subdivision
- Severn
- School District
- Anne Arundel County Public Schools
- Garage Spaces
- 2
- Heating
- Heat Pump
- Cooling
- Central Air, Ductless Mini-Split
- Water
- Public
- Sewer
- Public Sewer
- Basement
- Partial, Walkout Stairs
Mortgage Calculator
Listing courtesy of Berkshire Hathaway HomeServices PenFed Realty. Contact:
Selling Office: Long & Foster Real Estate, Inc..